


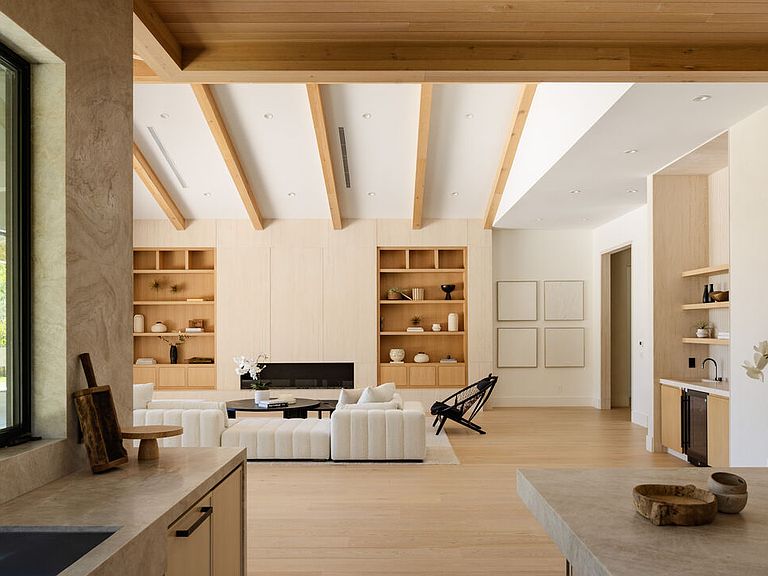


24227 Bridle Trail Rd, Hidden Hills, CA, 91302
About This Home
Custom-built on 2.18 acres behind the gates of Hidden Hills, this two-level estate spans approximately 11,787 SF. It features a full lower entertainment floor and a layout designed around how people actually use a home daily life, hosting, and everything in between.Black exterior, grand ceiling heights, natural stone, and well-placed indoor-outdoor flow define the interiors. A professional-grade kitchen with an oversized stone island and custom cabinetry anchors the main level, while a theater, gym, wellness spaces, office, wine storage, and smart home integration fill out the rest. Six bedrooms, primarily ensuite, include a primary suite with a sitting area and a bath that feels more spa.Outside: pool, spa, equestrian-friendly grounds, and a separate barn give the property a compound quality that's hard to compete with. A 10-car garage and motor court handle the rest.Minutes from The Commons at Calabasas. Inside, Hidden Hills is its own worldequestrian trails, open acreage, and genuine quiet.
Getting Around
 Car-Dependent
 Very Limited Transit
 Somewhat Bikeable
Schools
Construction
Type & Style
- Home type: SingleFamily
- Architectural style: Modern
- Property subType: Residential,Single Family Residence
Interior
Appliances
- Appliances included: Gas/Electric Range,Oven,Range Hood,Microwave
- Laundry features: Laundry Area
Basement
- Has basement: Yes
Bedrooms & Bathrooms
- Bedrooms: 6
- Bathrooms: 10
- Full bathrooms: 7
- 1/2 bathrooms: 3
Features
- Flooring: Mixed
- Number of fireplaces: 3
- Fireplace features: Living Room,Patio
- Fireplace: Yes
Heating & Cooling
- Heating features: Central
- Cooling features: Air Conditioning,Central Air
Interior Area
- Total structure area: 11,787
- Total interior livable area: 11,787 sqft
Property
Details
- Parcel number: 2049028104
- Zoning: HHRAS1*
- Special condition: Standard
Features
- Levels: One
- Pool features: In Ground
- Spa features: In Ground
- Has view: Yes
- View description: Hills,Fields,Bluff
- Horses can be raised: Yes
Lot
- Lot size: 2.19 Acres
Parking
- Total spaces: 8
- Parking features: Garage - 4+ Car,Driveway
- Has garage: Yes
- Attached garage spaces: 4
- Covered spaces: 4
- Has uncovered spaces: Yes
- Uncovered spaces: 4