



5626 Heirloom Dr, Murfreesboro, TN, 37129
About This Home
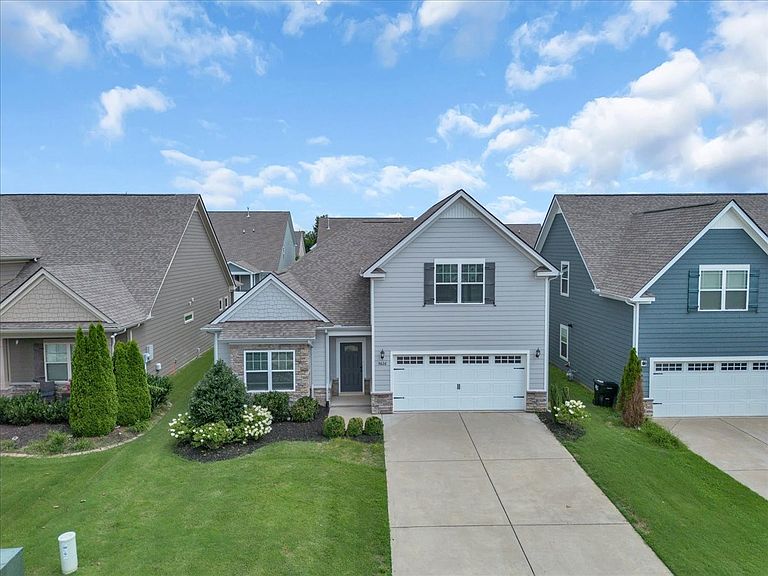
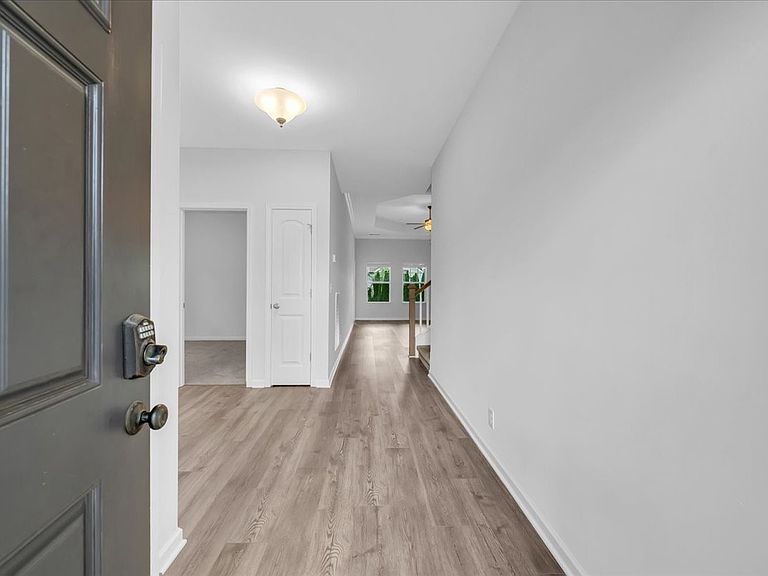
LOCATION! This beautiful 4-bed, 3-bath single family home in like new condition offers exceptional convenient location in a resort-like community. Located within highly desirable Shelton Square development that includes community pool, clubhouse with catering kitchen, playground, dog park, walking trails and more. This property is perfect for commuters that need fast access to I840 and I24 and come home to vacation-like setting. Highlights of this property include open-concept layout with contemporary finishes and open concept living. The main level of the home includes Primary ensuite and two additional bedrooms and bathroom. Primary suite has dual sink, walk in shower bathroom, tray ceilings and ceiling fan with plenty of windows for light. Family room features stone fireplace, beautiful gas log insert, lots of windows and tray ceilings. The beautiful kitchen includes like new stainless steel appliance including Refrigerator. All window treatments are included. Upstairs features a large flex room that could be used as a bedroom or family room with large closet and additional full bathroom. The outside features include a covered patio with ceiling fan and open concrete patio with partially fenced yard. Energy efficient HVAC, windows and tankless hot water system, and double garage make this home complete.
Getting Around
 Car-Dependent
 Very Limited Transit
 Somewhat Bikeable
Schools
Construction
Condition
- Year built: 2020
Materials
- Roof: Asbestos Shingle
- Construction materials: Fiber Cement,Stone
Type & Style
- Home type: SingleFamily
- Architectural style: Contemporary
- Property subType: Single Family Residence,Residential
Interior
Appliances
- Appliances included: Gas Range,Dishwasher,Disposal,ENERGY STAR Qualified Appliances,Microwave,Refrigerator,Stainless Steel Appliance(s)
- Laundry features: Electric Dryer Hookup,Washer Hookup
Basement
- Basement: None
Bedroom1
- Features: Extra Large Closet
- Level: Extra Large Closet
- Area: 294
- Dimensions: 14x21
Bedroom2
- Features: Extra Large Closet
- Level: Extra Large Closet
- Area: 154
- Dimensions: 11x14
Bedroom3
- Features: Extra Large Closet
- Level: Extra Large Closet
- Area: 144
- Dimensions: 12x12
Bedroom4
- Features: Extra Large Closet
- Level: Extra Large Closet
- Area: 420
- Dimensions: 20x21
Bedrooms & Bathrooms
- Bedrooms: 4
- Bathrooms: 3
- Full bathrooms: 3
- Main level bedrooms: 3
Features
- Ceiling Fan(s),Entrance Foyer,Extra Closets,High Ceilings,Open Floorplan,Pantry,Walk-In Closet(s),High Speed Internet
- Flooring: Carpet,Laminate,Tile
- Number of fireplaces: 1
- Fireplace features: Great Room
- Fireplace: Yes
- Finished area above ground: 2,219
Heating & Cooling
- Heating features: Central,Heat Pump
- Cooling features: Ceiling Fan(s),Central Air
Interior Area
- Total structure area: 2,219
- Total interior livable area: 2,219 sqft
Master Bathroom
- Features: Double Vanity
- Level: Double Vanity
Property
Details
- Parcel number: 071N D 01800 R0125091
- Special condition: Standard
Features
- Levels: Two
- Stories: 2
- Patio & porch: Patio,Covered,Porch
Lot
- Lot size: 6,969 sqft
Parking
- Total spaces: 2
- Parking features: Garage Door Opener,Garage Faces Front
- Has garage: Yes
- Attached garage spaces: 2
- Covered spaces: 2