


6916 Hiatus Ct, Murfreesboro, TN, 37129
About This Home
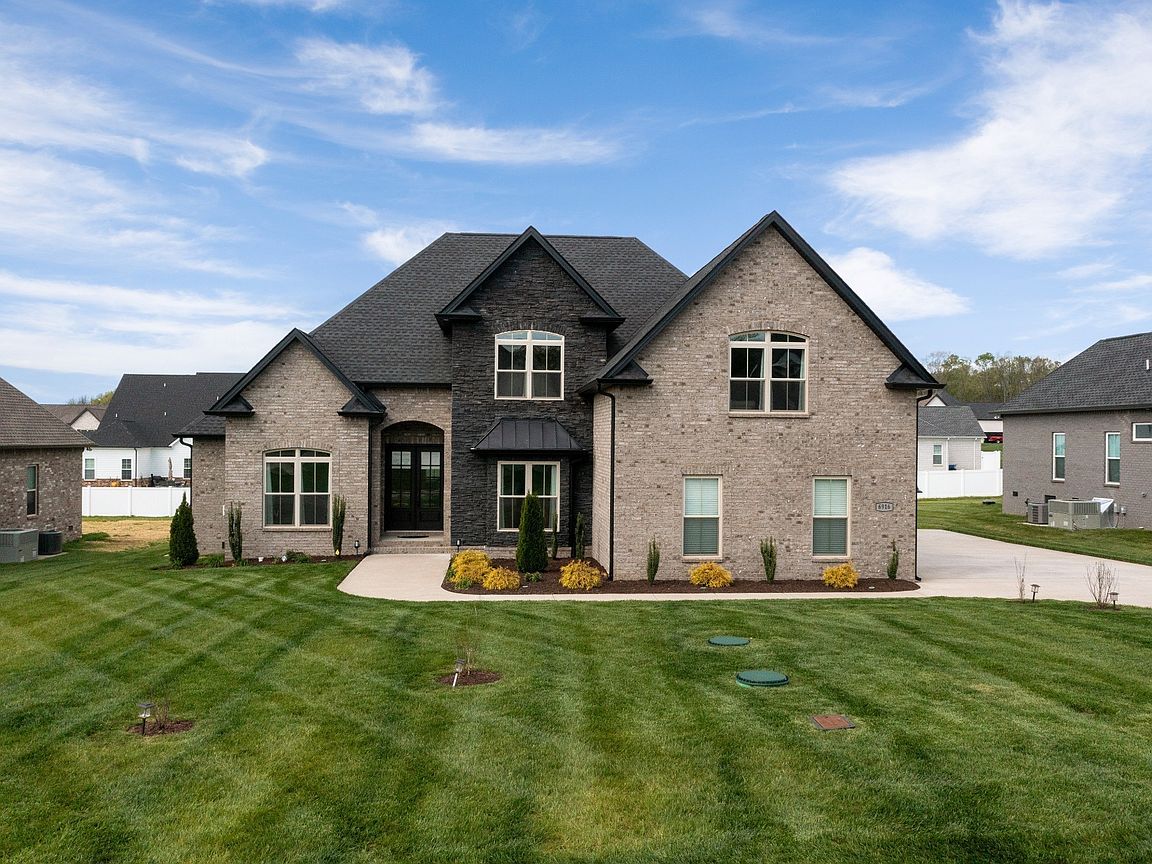
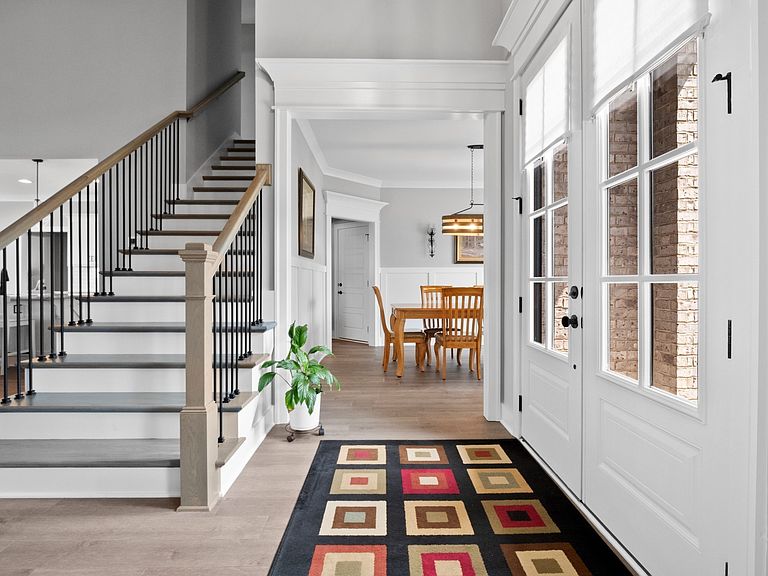
Stunning full brick home in desirable Pembrook Farms! This exquisite 3,538 sq ft residence showcases high-end finishes and top-of-the-line appliances throughout. The spacious living room features a cozy gas fireplace, and gleaming hardwood floors flow through the main level. The main floor offers a private master suite, a guest bedroom with full bath, a spacious laundry room, and a versatile flex room ideal for a home office, study, or additional living area. Upstairs, you'll find two additional bedrooms, including a second master suite with a full bath and generous walk-in closet, perfect for guests or multigenerational living. Additional features include 4 bedrooms, 4 bathrooms, a bonus room with wet bar, a 3-car garage, and a covered patio for outdoor enjoyment. Ideally located with easy access to Hwy 840 and 124, and just minutes from shopping, dining, parks, and the sought-after Stewards Creek School District. Contact listing agent Rosa Galarza for any questions. Schedule your showing today!
Getting Around
 Car-Dependent
 Very Limited Transit
 Somewhat Bikeable
Schools
Construction
Condition
- Year built: 2021
Materials
- Roof: Shingle
- Construction materials: Brick,Stone
Type & Style
- Home type: SingleFamily
- Property subType: Single Family Residence,Residential
Interior
Appliances
- Appliances included: Built-In Electric Oven,Cooktop,Dishwasher,Microwave,Refrigerator,Stainless Steel Appliance(s)
Basement
- Basement: None,Crawl Space
Bedroom1
- Features: Walk-In Closet(s)
- Level: Walk-In Closet(s)
- Area: 255
- Dimensions: 17x15
Bedroom2
- Features: Walk-In Closet(s)
- Level: Walk-In Closet(s)
- Area: 144
- Dimensions: 12x12
Bedroom3
- Features: Walk-In Closet(s)
- Level: Walk-In Closet(s)
- Area: 144
- Dimensions: 12x12
Bedroom4
- Features: Walk-In Closet(s)
- Level: Walk-In Closet(s)
- Area: 144
- Dimensions: 12x12
Bedrooms & Bathrooms
- Bedrooms: 4
- Bathrooms: 4
- Full bathrooms: 4
- Main level bedrooms: 2
Dining Room
- Features: Formal
- Level: Formal
- Area: 180
- Dimensions: 12x15
Features
- Air Filter,Ceiling Fan(s),High Ceilings,Open Floorplan,Walk-In Closet(s),Wet Bar,High Speed Internet
- Flooring: Carpet,Wood,Tile
- Number of fireplaces: 1
- Fireplace features: Gas
- Fireplace: Yes
- Finished area above ground: 3,538
Heating & Cooling
- Heating features: Heat Pump
- Cooling features: Central Air
Interior Area
- Total structure area: 3,538
- Total interior livable area: 3,538 sqft
Kitchen
- Features: Eat-in Kitchen
- Level: Eat-in Kitchen
- Area: 300
- Dimensions: 12x25
Living Room
- Features: Great Room
- Level: Great Room
- Area: 357
- Dimensions: 17x21
Master Bathroom
- Features: Suite
- Level: Suite
Other
- Features: Utility Room
- Level: Utility Room
Other
- Features: Office
- Level: Office
- Area: 176
- Dimensions: 11x16
Recreation Room
- Features: Other
- Level: Other
- Area: 600
- Dimensions: 20x30
Property
Details
- Parcel number: 072C B 03700 R0126129
- Special condition: Standard
- Other equipment: Air Purifier
Features
- Levels: Two
- Stories: 2
- Patio & porch: Porch,Covered,Patio
Lot
- Lot size: 0.40 Acres
Parking
- Total spaces: 3
- Parking features: Garage Faces Side,Driveway
- Has garage: Yes
- Attached garage spaces: 3
- Covered spaces: 3
- Has uncovered spaces: Yes