


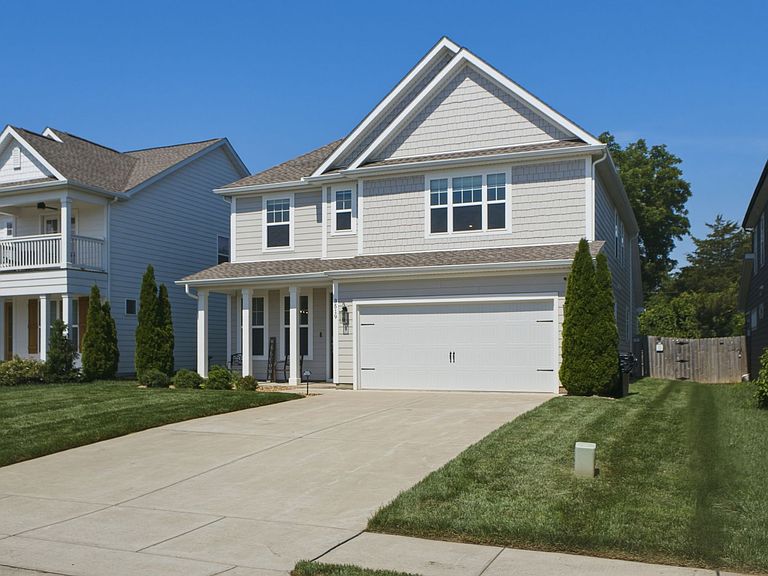

3519 Anthony Ave, Murfreesboro, TN, 37129
4beds
4baths
2,765sqft
$599,900
$217price/sqft
$3,750/moest. monthly cost
$150,000/yrincome needed
About This Home
Upgrades galore in this stunning 4-bedroom, 3.5-bath home designed for both everyday living and entertaining. The open-concept great room features a vaulted ceiling and flows seamlessly into the gourmet kitchen with beautiful countertops, backsplash, and a striking wood hood. Enjoy upgraded lighting fixtures, custom blinds, and no carpet throughout the home. Upstairs offers a spacious bonus room, while outside you'll find a fenced yard with irrigation and a fire pit. Ideally located directly across from the neighborhood pool, playground, and dog park. A fantastic location. Don't miss this great property!
Getting Around
0
 Car-Dependent
0
 Very Limited Transit
35
 Somewhat Bikeable
Schools
5/10
8/10
8/10
Construction
Condition
- Year built: 2021
Materials
- Construction materials: Fiber Cement
Type & Style
- Home type: SingleFamily
- Property subType: Single Family Residence,Residential
Interior
Appliances
- Appliances included: Built-In Electric Oven,Electric Range,Dishwasher,Disposal,Microwave,Refrigerator,Stainless Steel Appliance(s)
- Laundry features: Electric Dryer Hookup,Washer Hookup
Basement
- Basement: None
Bedroom1
- Area: 240
- Dimensions: 16x15
Bedroom2
- Area: 168
- Dimensions: 14x12
Bedroom3
- Area: 168
- Dimensions: 14x12
Bedroom4
- Area: 182
- Dimensions: 14x13
Bedrooms & Bathrooms
- Bedrooms: 4
- Bathrooms: 4
- Full bathrooms: 3
- 1/2 bathrooms: 1
- Main level bedrooms: 1
Dining Room
- Area: 120
- Dimensions: 10x12
Features
- High Ceilings,Open Floorplan,Walk-In Closet(s),Wet Bar
- Flooring: Luxury Vinyl,Tile
- Number of fireplaces: 1
- Fireplace features: Electric
- Fireplace: Yes
- Finished area above ground: 2,765
Heating & Cooling
- Heating features: Central,Electric
- Cooling features: Central Air,Electric
Interior Area
- Total structure area: 2,765
- Total interior livable area: 2,765 sqft
Kitchen
- Area: 182
- Dimensions: 14x13
Living Room
- Features: Great Room
- Level: Great Room
- Area: 270
- Dimensions: 18x15
Master Bathroom
- Features: Double Vanity
- Level: Double Vanity
Recreation Room
- Features: Second Floor
- Level: Second Floor
- Area: 208
- Dimensions: 16x13
Property
Details
- Parcel number: 079B D 00500 R0126448
- Special condition: Standard
Features
- Levels: One
- Stories: 2
- Pool features: Association
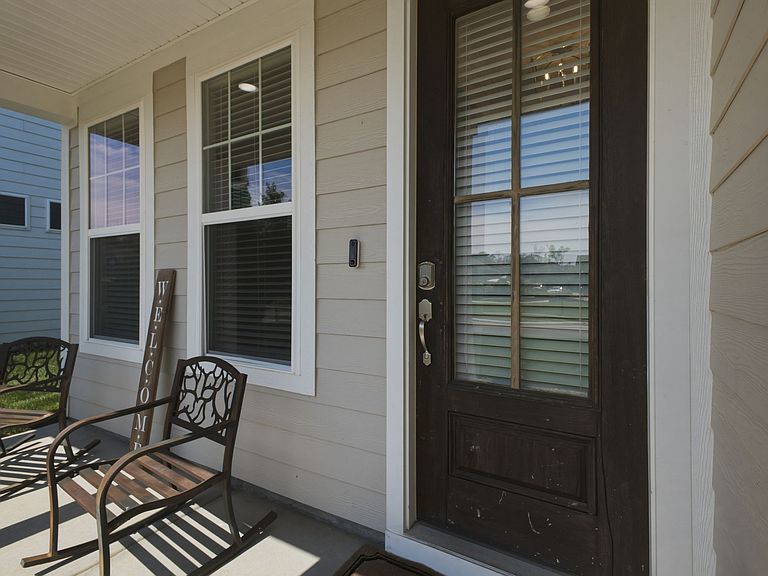
- Patio & porch: Patio,Covered
- Fencing: Back Yard
- Topography of land: Level
Lot
- Lot size: 6,969 sqft
- Features: Level
Parking
- Total spaces: 4
- Parking features: Garage Faces Front,Driveway
- Has garage: Yes
- Attached garage spaces: 2
- Covered spaces: 2
- Has uncovered spaces: Yes
- Uncovered spaces: 2