


2332 Sachi Ct, Murfreesboro, TN, 37128
About This Home
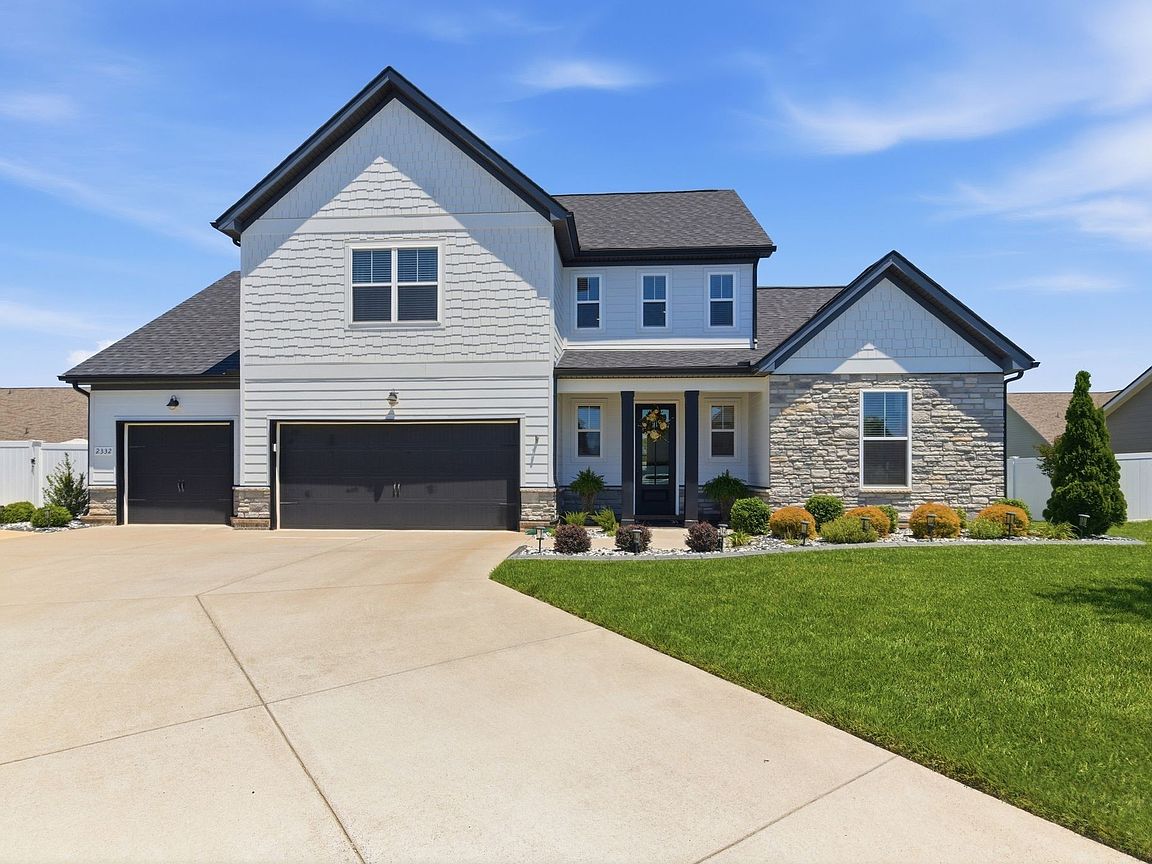
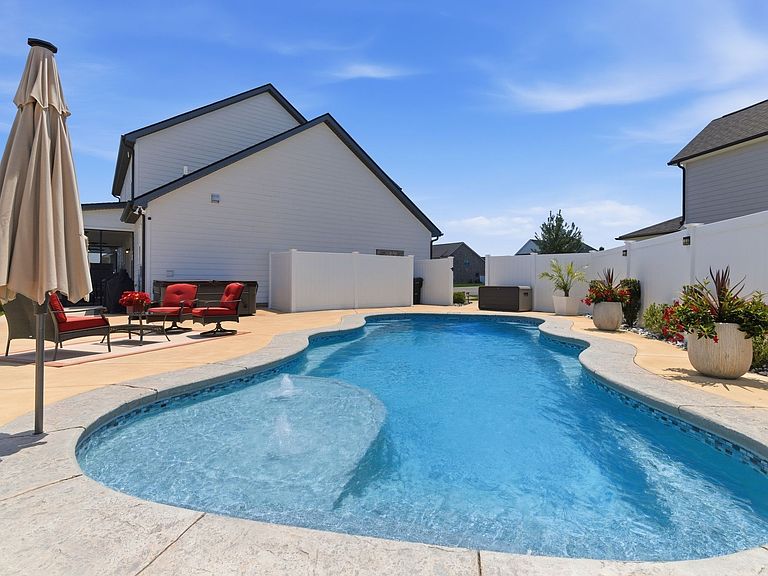
Nestled on a quiet cul-de-sac in highly sought-after River's Edge, this beautifully maintained home offers the perfect blend of luxury, functionality, + resort-style outdoor living in one of Murfreesboro's most desirable locations! The backyard is truly the showpiece of the property- Designed for year-round enjoyment, it features a stunning heated saltwater pool, expansive outdoor entertaining space, & a screened-in patio that creates the perfect setting for morning coffee, summer gatherings, or relaxing evenings at home. Inside, you'll find a spacious + versatile floor plan designed for both comfortable everyday living & entertaining. The highly desirable main-level primary suite offers privacy + convenience, while 4 bedrooms provide plenty of space for family + guests. A flexible bonus area can easily serve as a home office, media room, playroom, fitness space, or additional lounge, giving you the versatility they need for today's lifestyle. Abundant natural light & a seamless flow between indoor and outdoor living make this home as functional as it is inviting. The 3-car garage features a durable epoxy floor + provides you w/ ample space for vehicles, storage, hobbies, and recreational equipment + add'l storage shed remains! The rear yard vinyl fence provides extra privacy! A water softener, upgraded utility cabinets + counters, great room built ins + upgraded light fixtures + ceiling fans lend a feeling of comfort + upgraded elegance! Beyond the property, River's Edge offers convenient access to shopping, dining, medical facilities, parks, & major commuter routes. Nearby find greenways, the Stones River corridor + endless ways to enjoy the outdoors! To own a home that combines a premium location, exceptional outdoor living, heated saltwater pool, main-level living + built in equity (priced BELOW pre-market appraisal) is rare! Under contract with a 48-hour first right of refusal.
Getting Around
 Car-Dependent
 Very Limited Transit
 Somewhat Bikeable
Schools
Construction
Condition
- Year built: 2022
Materials
- Roof: Shingle
- Construction materials: Fiber Cement
Type & Style
- Home type: SingleFamily
- Architectural style: Traditional
- Property subType: Single Family Residence,Residential
Interior
Appliances
- Appliances included: Double Oven,Cooktop,Dishwasher,Microwave,Stainless Steel Appliance(s)
Basement
- Basement: None
Bedroom1
- Features: Suite
- Level: Suite
- Area: 285
- Dimensions: 19x15
Bedroom2
- Features: Walk-In Closet(s)
- Level: Walk-In Closet(s)
- Area: 154
- Dimensions: 14x11
Bedroom3
- Features: Walk-In Closet(s)
- Level: Walk-In Closet(s)
- Area: 132
- Dimensions: 12x11
Bedroom4
- Features: Walk-In Closet(s)
- Level: Walk-In Closet(s)
- Area: 176
- Dimensions: 16x11
Bedrooms & Bathrooms
- Bedrooms: 4
- Bathrooms: 4
- Full bathrooms: 3
- 1/2 bathrooms: 1
- Main level bedrooms: 1
Dining Room
- Area: 150
- Dimensions: 10x15
Features
- Flooring: Carpet,Luxury Vinyl,Tile
- Number of fireplaces: 1
- Fireplace: Yes
- Finished area above ground: 2,638
Heating & Cooling
- Heating features: Central
- Cooling features: Central Air
Interior Area
- Total structure area: 2,638
- Total interior livable area: 2,638 sqft
Kitchen
- Area: 135
- Dimensions: 9x15
Living Room
- Area: 240
- Dimensions: 16x15
Master Bathroom
- Features: Suite
- Level: Suite
Recreation Room
- Area: 280
- Dimensions: 20x14
Property
Details
- Parcel number: 124C G 02700 R0128508
- Special condition: Standard
Features
- Levels: Two
- Stories: 2
- Private pool: Yes
- Pool features: In Ground
- Patio & porch: Patio,Screened
- Fencing: Privacy
- Topography of land: Cul-De-Sac
Lot
- Lot size: 10,018 sqft
- Features: Cul-De-Sac
Parking
- Total spaces: 3
- Parking features: Attached
- Has garage: Yes
- Attached garage spaces: 3
- Covered spaces: 3