


4814 S 198th Cir, Omaha, NE, 68135
5beds
3baths
2,476sqft
$514,000
$208price/sqft
$3,963/moest. monthly cost
$158,520/yrincome needed
About This Home
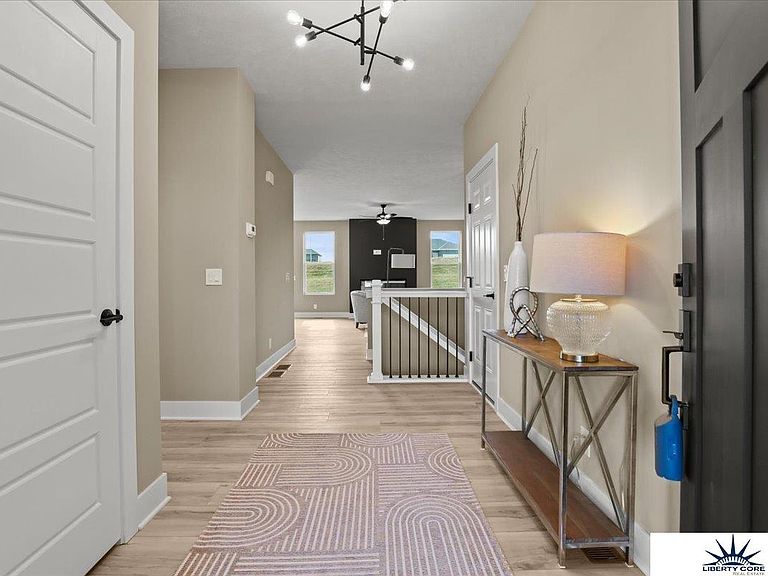
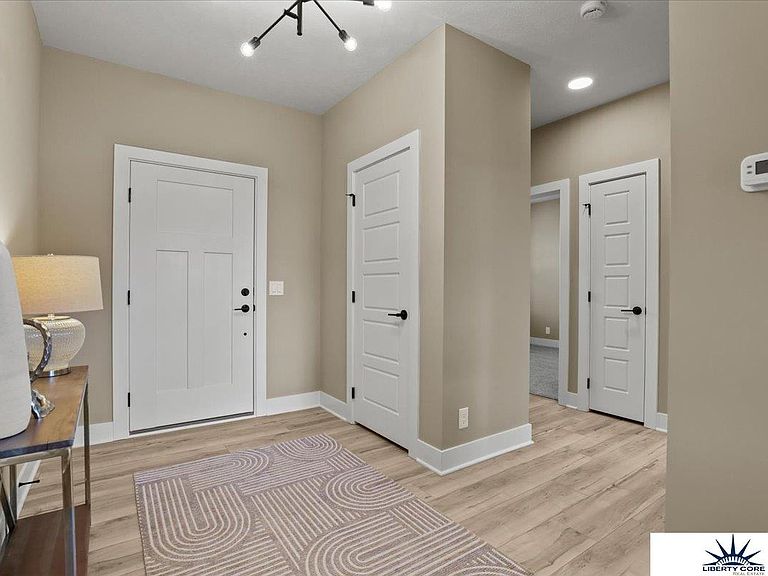
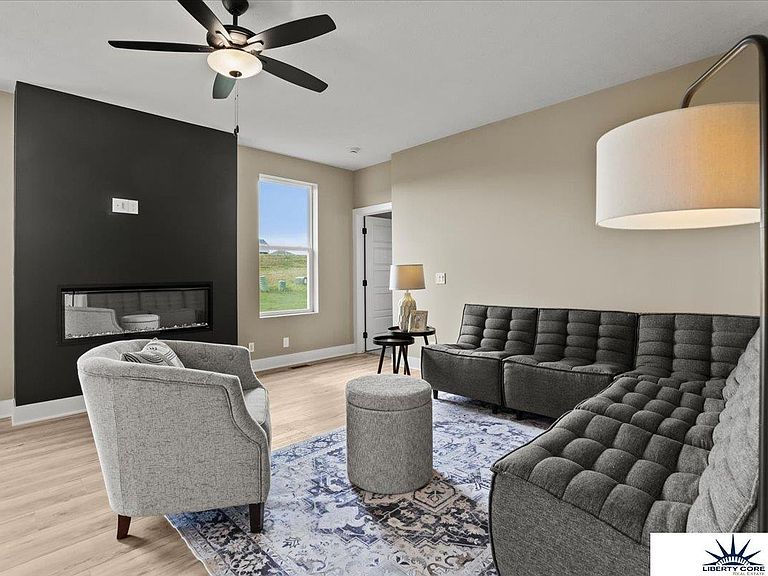
OPEN HOUSE THURSDAY 8/13 4:00-6:00PM! The Westfall by Hallmark Homes Gallery Series in Millard's newest neighborhood North Streams. Hallmark's Gallery Series plans include 36" kitchen cabinets with crown molding, 12x10 deck and/or 12x10 patio and LVP in the main floor living room. This home features a beautifully tiled walk-in shower in the primary bath and a stunningly modern electrical fireplace in the living room. Every Hallmark Home includes Quartz Countertops, GE Stainless Steel appliances, Moen plumbing fixtures, Luxury Vinyl Plank flooring, PureColor Carpet, 5-1/2" Base Trim, 2x6 Framed Exterior Walls, Stone on exterior and Sod w/ Sprinkler System! 1 Year New Home Warranty included.
Getting Around
11
 Car-Dependent
0
 No Nearby Transit
19
 Somewhat Bikeable
Schools
8/10
8/10
9/10
Construction
Condition
- Property condition: New Construction
- New construction: Yes
- Year built: 2026
Materials
- Foundation: Concrete Perimeter
- Roof: Composition
- Construction materials: Cement Siding
Other
- Builder name: Hallmark Homes
Type & Style
- Home type: SingleFamily
- Architectural style: Ranch
- Property subType: Single Family Residence
Interior
Appliances
- Appliances included: Range,Dishwasher,Microwave
- Laundry features: Luxury Vinyl Plank
Basement
- Area: 1544
Basement
- Has basement: Yes
- Basement: Egress,Finished
Bedroom2
- Features: Wall/Wall Carpeting
- Level: Main
- Area: 104.03
Bedroom3
- Features: Wall/Wall Carpeting
- Level: Main
- Area: 103.02
Bedroom4
- Features: Wall/Wall Carpeting, Egress Window
- Level: Basement
- Area: 100
Bedroom5
- Features: Wall/Wall Carpeting, Egress Window
- Level: Basement
- Area: 100
Bedrooms & Bathrooms
- Bedrooms: 5
- Bathrooms: 3
- Full bathrooms: 1
- 3/4 bathrooms: 2
- Main level bathrooms: 2
Features
- Door features: Sliding Doors
- Number of fireplaces: 1
- Fireplace features: Living Room,Electric
- Fireplace: Yes
- Finished area below ground: 932
- Finished area above ground: 1,544
Heating & Cooling
- Heating features: Natural Gas,Forced Air
- Cooling features: Central Air
Interior Area
- Total structure area: 2,476
- Total interior livable area: 2,476 sqft
Kitchen
- Features: Luxury Vinyl Plank
- Level: Main
- Area: 105.6
Living Room
- Features: Fireplace, Ceiling Fan(s), Luxury Vinyl Plank
- Level: Main
- Area: 270.338
Master Bathroom
- Features: 3/4
Master Bedroom
- Features: Wall/Wall Carpeting, Ceiling Fan(s), Walk-In Closet(s)
- Level: Main
- Area: 181.76
Property
Details
- Parcel number: 1842022024
Features
- Patio & porch: Patio
- Exterior features: Sprinkler System
- Fencing: None
Lot
- Lot size: 8,276 sqft
- Features: Up to 1/4 Acre.
- Lot size dimensions: 130 x 66
Parking
- Total spaces: 3
- Parking features: Garage - Attached
- Has garage: Yes
- Attached garage spaces: 3
- Covered spaces: 3