



151 County Road 1590, Cullman, AL, 35058
About This Home
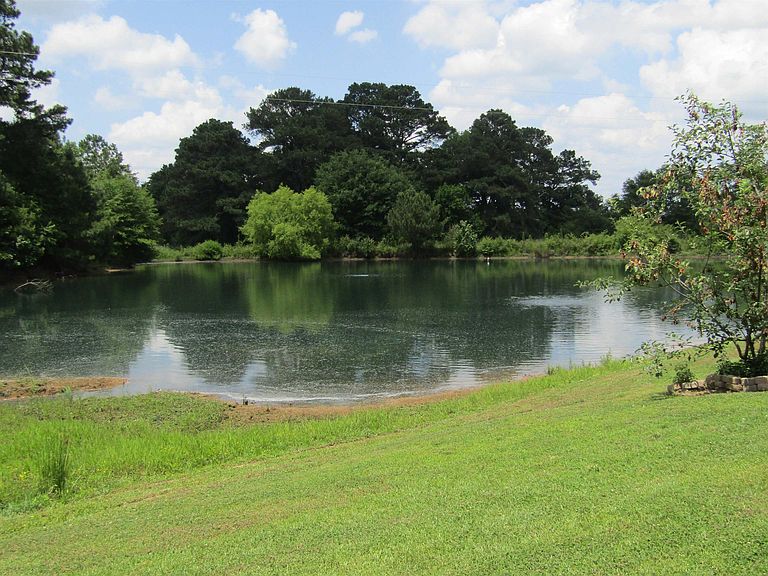
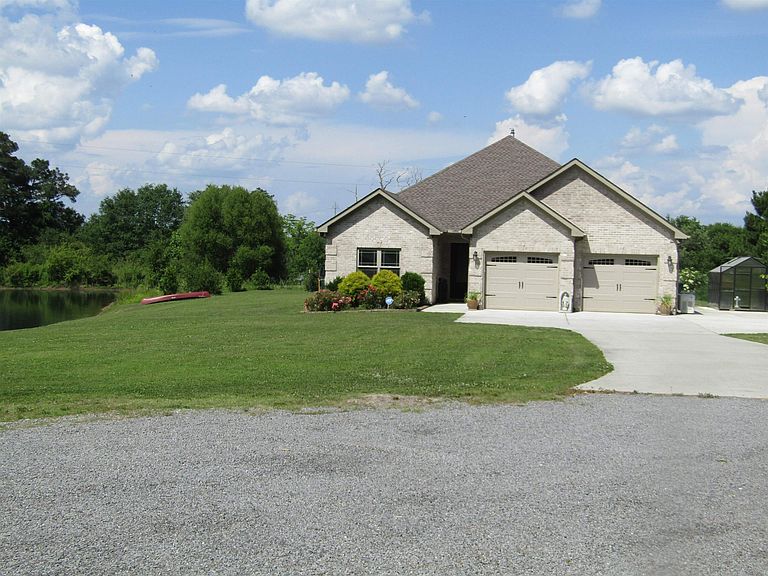
ASTONISHING CUSTOM-BUILT MAIN HOME AND GUEST HOUSE ON A BEAUTIFUL 5 ACRES ON LAKE CATOMA. THE PROPERTY LOOKS LIKE A RETREAT. MAIN HOUSE FEATURES FOYER WITH HIGH CEILINGS AND THEN YOU ENTER A LARGE LIVING AREA WITH STACKED ROCK GAS FIREPLACE, COFFER CEILINGS THEN ON TO A KITCHEN WITH GRANITE, BRONZE STAINLESS APPLIANCES AND GAS RANGE. LAUNDRY ROOM WITH LOTS OF STORAGE, SPLIT FLOOR PLAN FOR BEDROOMS AND ALL OF THE THREE BEDROOMS IN MAIN HAVE A VIEW OF THE POND THAT IS WELL MAINTAINED AND STOCKED. THE MASTER BEDROOM IS JUST STUNNING, WITH DOUBLE WALK IN CLOSETS AND LARGE MASTER BATH, WITH CUSTOM TILE WORK. THEN ON THE BACK OF THE MAIN IS A LARGE SUNROOM OR DEN WITH WOODBURNING STOVE. STEP OUT OF THE SUNROOM TO A GAS GRILL WITH NATURAL GAS HOOK UP. THEN A PATH THAT LEADS TO A CUSTOM BUILT GUEST HOUSE WITH TW0 BEDROOMS, CUSTOM CABINETS (MAPLE) THEN WALK INTO THE DEN THAT LEADS OUT TO A COVERED DECK WITH A VIEW. WOULD MAKE A GREAT IN-LAW HOUSE OR MAKE GREAT RENTAL, AND 24X32 SHOP.
Getting Around
 Car-Dependent
 Very Limited Transit
 Somewhat Bikeable
Schools
Construction
Condition
- Property condition: Standard
- Year built: 2020
Materials
- Foundation: Brick/Mortar,Other,Permanent,Slab
- Roof: Composition,Shingle
- Construction materials: Brick,Concrete,Stone
Type & Style
- Home type: SingleFamily
- Architectural style: Traditional
- Property subType: Single Family Residence
Interior
Appliances
- Appliances included: Convection Oven,Dishwasher,Gas Range,Gas Water Heater,Microwave,Plumbed For Ice Maker,Refrigerator,Stainless Steel Appliance(s),Tankless Water Heater,Vented Exhaust Fan,Washer/Dryer Stacked,Water Purifier,Water Purifier Owned
- Laundry features: Inside,Laundry Room,Main Level,Multiple Locations,Other,Sink
Basement
- Area: 0
Basement
- Basement: Block,Exterior Entry
Bedrooms & Bathrooms
- Bedrooms: 5
- Bathrooms: 3
- Full bathrooms: 3
- Main level bedrooms: 5
Features
- Breakfast Bar,Ceiling - Smooth,Ceiling - Speciality,Ceiling Fan(s),Cathedral Ceiling(s),Coffered Ceiling(s),Vaulted Ceiling(s),Counters - Solid Surface,Granite Counters,Crown Molding,His and Hers Closets,Double Vanity,Entrance Foyer,Handicap Features,High Speed Internet,Pantry,Primary Bedroom Main,Recessed Lighting,Storage,Tile Shower,Tray Ceiling(s),Utility Sink,Walk-In Closet(s),Wired for Data
- Door features: ENERGY STAR Qualified Doors,Sliding Doors
- Window features: Blinds,ENERGY STAR Qualified Windows,Tinted Windows,Window Treatments
- Flooring: Combination,Porcelain
- Number of fireplaces: 1
- Fireplace features: Family Room,Gas Log
- Fireplace: Yes
- Attic: Pull Down Stairs,Partially Floored,Storage
- Finished area below ground: 0
- Finished area above ground: 3,309
Heating & Cooling
- Heating features: 2 Central Units,Fireplace(s),Forced Air,Natural Gas,Wood Stove,Other
- Cooling features: Ceiling Fan(s),Central Air,Electric
Interior Area
- Total structure area: 3,309
- Total interior livable area: 3,309 sqft
Property
Accessibility
- Accessibility features: Accessible Approach with Ramp,Adaptable Bathroom Walls,Accessible Entrance,Accessible Full Bath,Handicap Access Bath
Details
- Parcel number: 1701020001002.006
- Zoning: None
- Special condition: Standard
- Other equipment: Generator,Termite Bait System
Features
- Levels: One
- Stories: 1
- Patio & porch: Covered,Deck,Enclosed,Glass Enclosed,Heated/Cooled,Rear Porch
- Exterior features: Garden,Gas Grill,Storage
- Fencing: None
- Has view: Yes
- View description: Lake,Pond,Rural
- Has water view: Yes
- Water view: Lake,Pond
- On waterfront: Yes
- Waterfront features: Lake Front,Pond
- Waterbody name: Lake Catoma
Lot
- Lot size: 5 Acres
- Features: Back Yard,Cleared,Corners Marked,Front Yard,Garden,Gentle Sloping,Irregular Lot,Landscaped,Private,Views
- Lot size dimensions: 5 ACRES
Parking
- Total spaces: 2
- Parking features: Additional Parking,Concrete,Driveway,Attached,Garage Door Opener,Garage Faces Front
- Has garage: Yes
- Attached garage spaces: 2
- Covered spaces: 2
- Has uncovered spaces: Yes