


68 River Rd, Haines, AK, 99827
About This Home
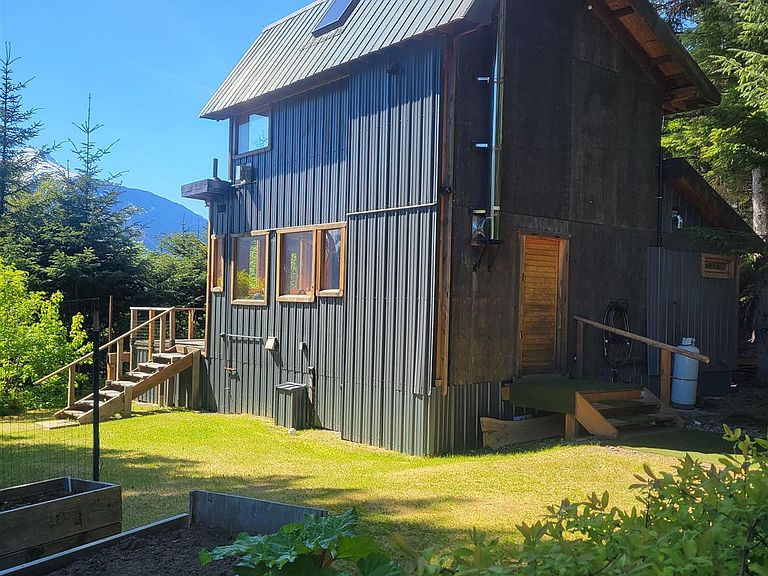
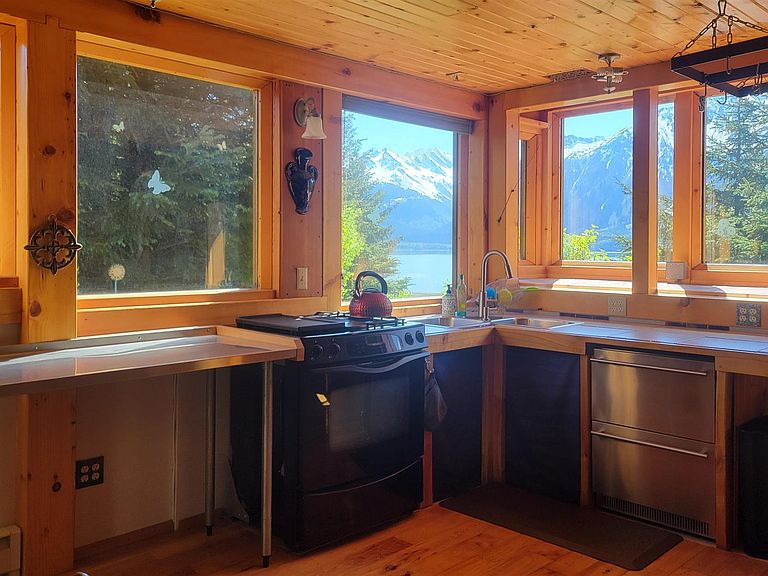
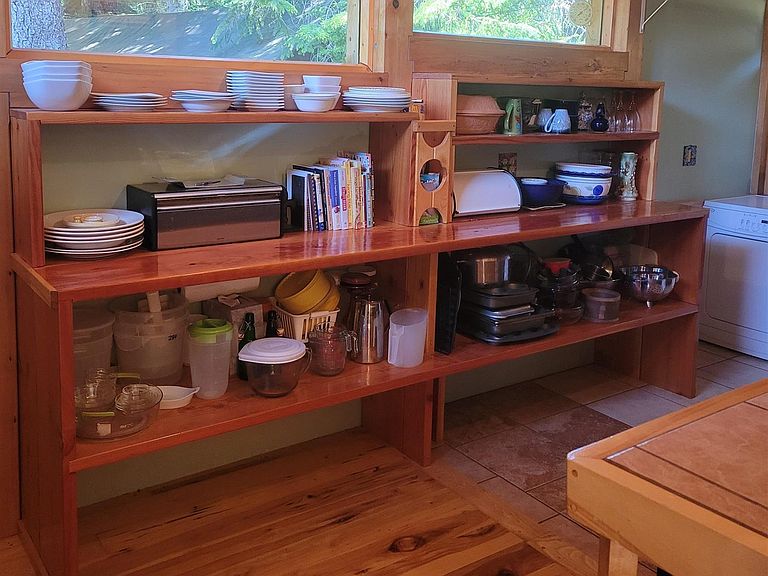
This property is nestled on a ridge that overlooks the Chilkat River and Mountain Range. It is oriented perfectly for the afternoon & evening sun which makes this property very desirable. This eclectic but charming 2 bedroom, 2 bath, fully furnished custom timber frame home has a nice practical layout. The living room, kitchen and large pantry/laundry room make up the main floor. The upstairs has a delightful bedroom with panoramic views out the windows & a nice skylight. There is also a full bathroom that practically makes it an ensuite. The deck off the front of the house allows you to take in the fabulous views and sunset plus it has a private bathroom and guest bedroom. This beautiful property has a spacious yard, with a greenhouse, tool shed, garden beds and lawns. It is like a private oasis. There are level areas throughout the property for additional building and ample parking for your RV or boat. The recent upgrades have converted this cabin to a home. The drilled water well is much better than the rain catchment system that existed before. The newly developed driveway access is now from Raven Road which allows for easy access during winter months. This property is minutes from downtown Haines and the dog walking beach on Mud Bay Road. Don't miss this wonderful opportunity for peaceful riverside living in this sought after neighborhood!
Getting Around
 Car-Dependent
 Very Limited Transit
 Somewhat Bikeable
Schools
Construction
Condition
- Property condition: Existing
- Year built: 2006
Materials
- Roof: Metal
- Construction materials: Wood Siding
Type & Style
- Home type: SingleFamily
- Property subType: Single Family Residence
Interior
Appliances
- Appliances included: Dishwasher,Refrigerator,Gas Range/Oven,Microwave,Washer,Dryer,Indoor Grill,Freezer,Down Draft
- Laundry features: Main Level
Bedrooms & Bathrooms
- Bedrooms: 2
- Bathrooms: 2
Features
- Vaulted Ceiling(s)
- Window features: Solar Passive,Window Coverings
- Flooring: Laminate,Tile
- Number of fireplaces: 2
- Fireplace features: Two,Gas Log,Free Standing,Wood Burning Stove,Living Room,Master Bedroom
- Fireplace: Yes
Heating
- Heating features: Electric Baseboard,Propane Monitor Type
Interior Area
- Total structure area: 928
- Total interior livable area: 928 sqft
Property
Details
- Parcel number: CCEM000200
- Zoning: D1-Sngl Fam&Dup
Features
- Levels: Two,Two Story
- Patio & porch: Deck
- Exterior features: Trees,Garden
- Fencing: Wood
- Waterfront features: None
Lot
- Lot size: 0.67 Acres
- Features: Wooded,Bluff Site,Sloped
- Lot size dimensions: 140'x207'x140'x210'
Parking
- Parking features: On Site,Crushed Rock Driveway,RV Access/Parking,Boat
- Has uncovered spaces: Yes