


151 Doc Lynn Dr, Sparta, IL, 62286
About This Home
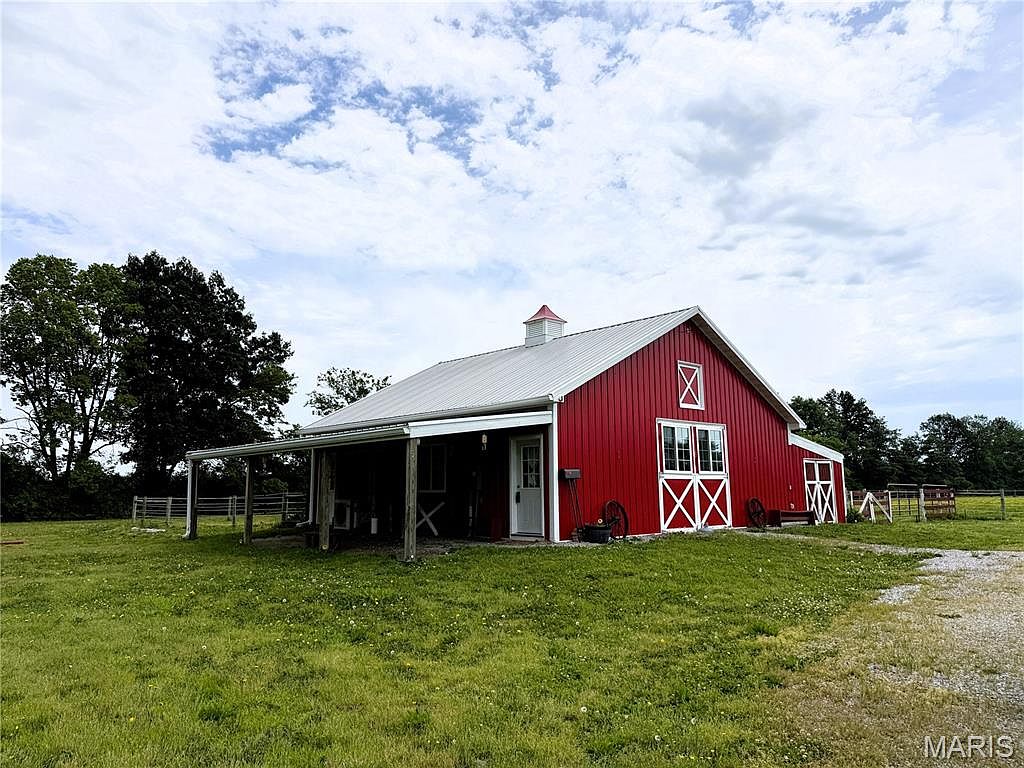
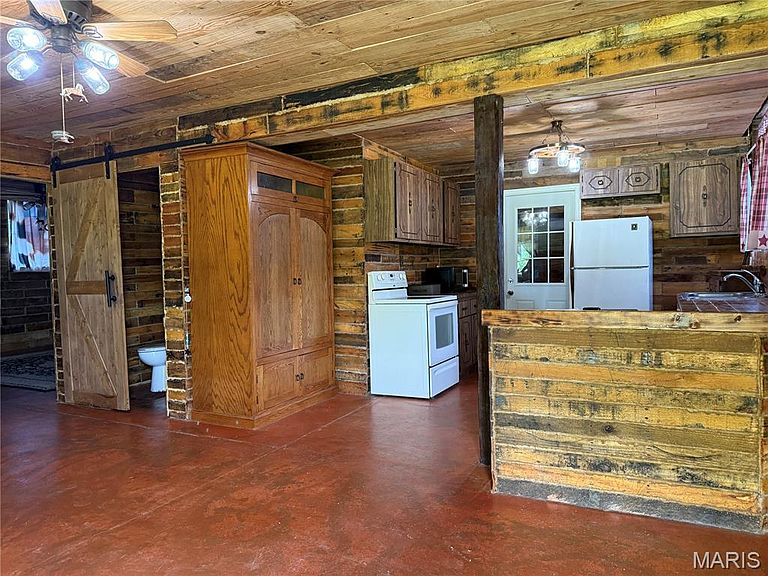
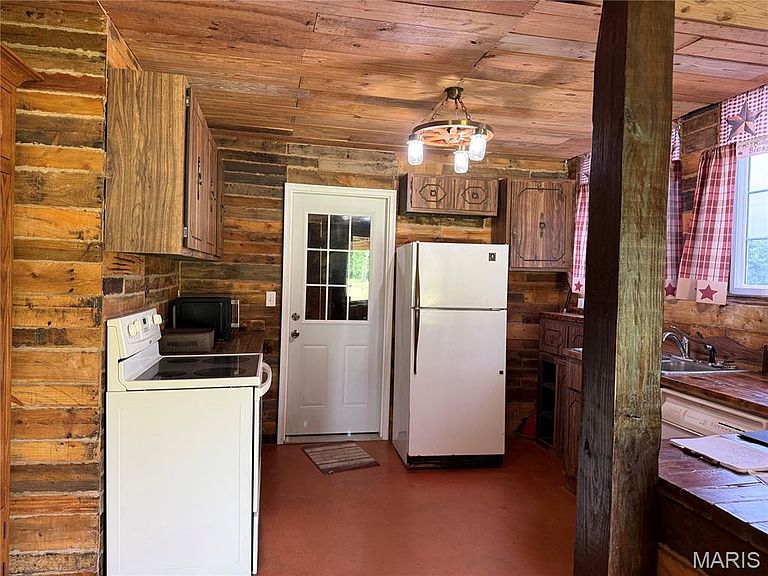
Experience the perfect blend of western charm and modern convenience with this truly one-of-a-kind barn property built in 2019! Situated on 8.29 beautiful acres, this unique property offers peaceful country living with endless possibilities. Designed with a cozy cabin feel and loaded with rustic character, the home built within the barn features 1 bedroom and 1.5 bathrooms, creating the perfect private retreat, weekend getaway, investment opportunity, or full-time residence. The kitchen comes fully equipped with included appliances — stove, refrigerator, dishwasher, dryer, and a new microwave — making this property move-in ready. Perfect for horse enthusiasts, the property includes 2 horse stalls with built-in drains, a tack room, electric fencing, expansive open acreage, and an RV hookup for added flexibility and convenience. Whether you’re looking for a horse property, recreational escape, investment opportunity, or simply a place to enjoy quiet country living, this property delivers a lifestyle that’s hard to find and impossible to duplicate. Properties with this much personality, flexibility, and charm rarely come available — don’t miss your chance to own this unforgettable slice of country paradise!
Getting Around
 Car-Dependent
 Very Limited Transit
 Somewhat Bikeable
Schools
Construction
Condition
- Year built: 2019
Materials
- Foundation: Slab
- Roof: Metal
- Construction materials: Metal Siding
Type & Style
- Home type: SingleFamily
- Architectural style: Cabin
- Property subType: Single Family Residence
Interior
Appliances
- Appliances included: Dishwasher,Dryer,Microwave,Electric Oven,Refrigerator
- Laundry features: Laundry Closet
Basement
- Basement: None
Bathroom
- Features: Floor Covering: Concrete
- Level: Main
- Area: 12
- Dimensions: 4x3
Bathroom2
- Features: Floor Covering: Concrete
- Level: Main
- Area: 48
- Dimensions: 8x6
Bedroom
- Features: Floor Covering: Concrete
- Level: Main
- Area: 156
- Dimensions: 13x12
Bedrooms & Bathrooms
- Bedrooms: 1
- Bathrooms: 2
- Full bathrooms: 1
- 1/2 bathrooms: 1
- Main level bathrooms: 2
- Main level bedrooms: 1
Features
- Flooring: Concrete
- Fireplace features: None
- Finished area below ground: 0
- Finished area above ground: 777
Heating & Cooling
- Heating features: Electric
- Cooling features: Central Air
Interior Area
- Total structure area: 777
- Total interior livable area: 777 sqft
Kitchen
- Features: Floor Covering: Concrete
- Level: Main
- Area: 140
- Dimensions: 14x10
Living Room
- Features: Floor Covering: Concrete
- Level: Main
- Area: 190
- Dimensions: 19x10
Property
Details
- Parcel number: 1912302500
- Special condition: Standard
Features
- Levels: One
- Exterior features: RV Hookup
- Fencing: Electric
- Has view: Yes
- View description: None
Lot
- Lot size: 8.29 Acres
- Features: Agricultural
- Lot size dimensions: 8.29 acres
Parking
- Total spaces: 1
- Parking features: Carport
- Covered spaces: 1
- Carport: Yes
- Carport spaces: 1