
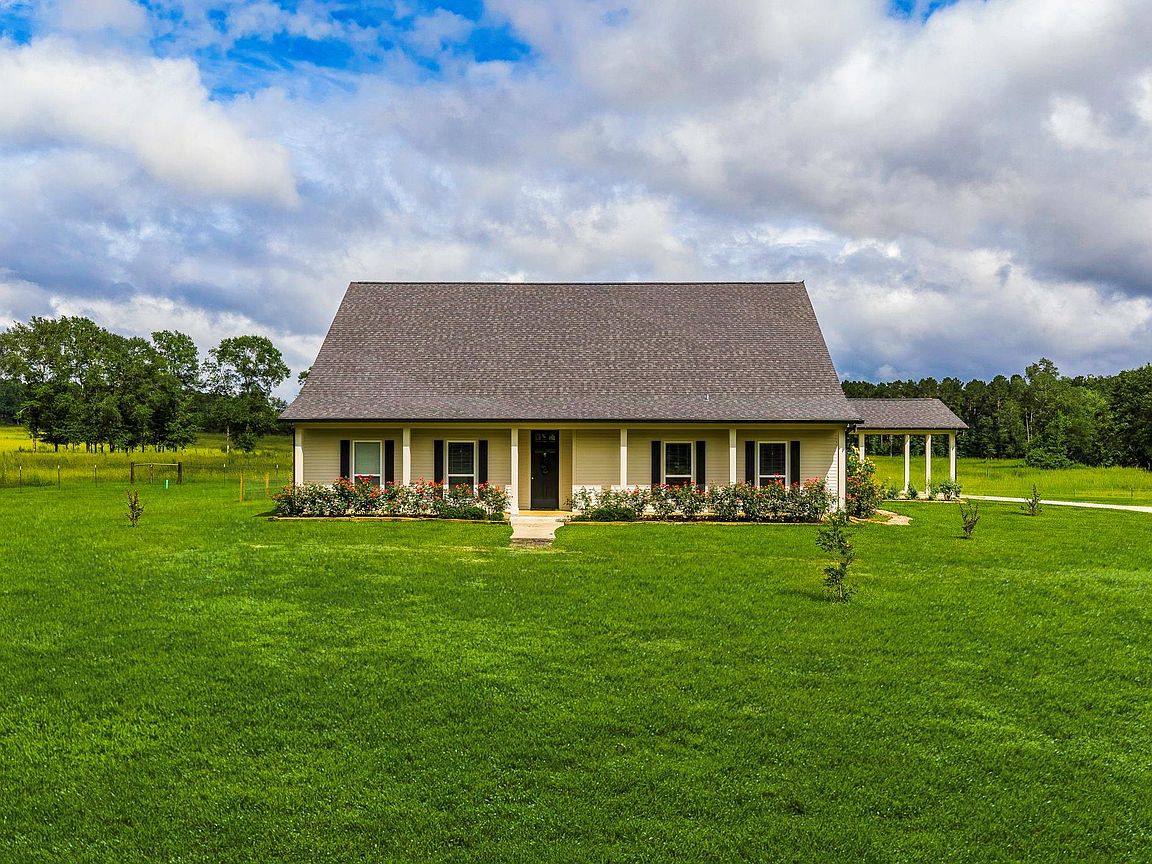


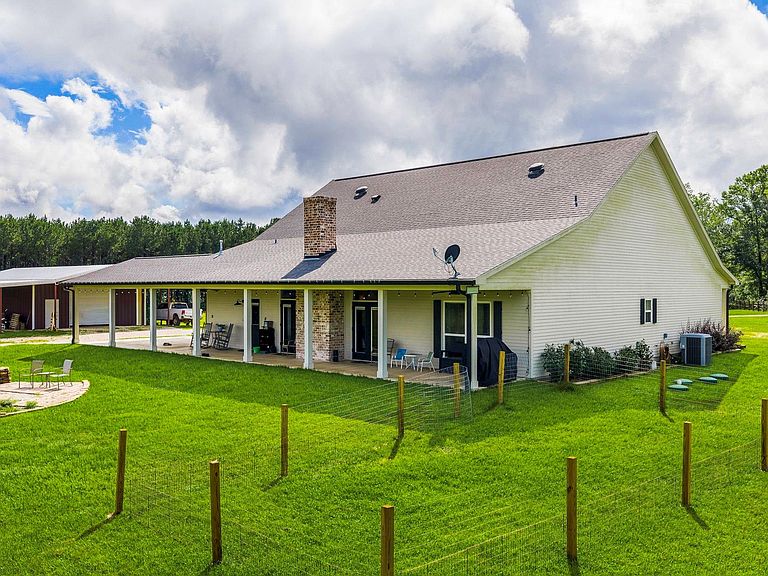
2654 Darden Rd, Livingston, TX, 77351
About This Home
Experience the perfect blend of country living and modern comfort on this stunning 50-acre property featuring a spacious 2,632-square-foot home with 5 bedrooms and 2.5 baths. The open-concept floor plan creates an inviting atmosphere for entertaining and everyday living, while the expansive primary suite boasts a sizable walk-in closet. One of the bedrooms is currently utilized as a private office/study, offering flexibility for remote work or a hobby space. Outside, you'll find breathtaking pastureland complete with a picturesque pond and a barn, making this property ideal for livestock, horses, hay production, or simply enjoying the peaceful rural landscape. Whether you're looking for a working ranch, a family homestead, or a private country retreat, this exceptional property offers endless possibilities.
Getting Around
 Car-Dependent
 Very Limited Transit
 Somewhat Bikeable
Schools
Construction
Condition
- Year built: 2021
Materials
- Foundation: Slab
Type & Style
- Home type: SingleFamily
- Architectural style: Traditional
- Property subType: Farm
Interior
Appliances
- Appliances included: Disposal,Gas Oven,Microwave,Dishwasher
- Laundry features: Electric Dryer Hookup,Washer Hookup
Bedrooms & Bathrooms
- Bedrooms: 5
- Bathrooms: 3
- Full bathrooms: 2
- 1/2 bathrooms: 1
Features
- All Bedrooms Down,Walk-In Closet(s)
- Number of fireplaces: 1
- Fireplace features: Wood Burning
- Fireplace: Yes
Heating & Cooling
- Heating features: Electric
- Cooling features: Ceiling Fan(s),Electric
Interior Area
- Total structure area: 2,632
- Total interior livable area: 2,632 sqft
Kitchen
- Features: Kitchen Island,Kitchen open to Family Room,Walk-in Pantry
Master Bathroom
- Features: Primary Bath: Double Sinks,Primary Bath: Shower Only,Secondary Bath(s): Separate Shower
Property
Details
- Parcel number: 10469000135
Features
- Fencing: Fenced
Lot
- Lot size: 50 Acres
- Features: Pasture,Cleared,50 or more Acres
Parking
- Total spaces: 2
- Parking features: Attached Carport
- Covered spaces: 2
- Carport: Yes
- Carport spaces: 2