


160 2nd Ave S APT 2602, Nashville, TN, 37201
About This Home
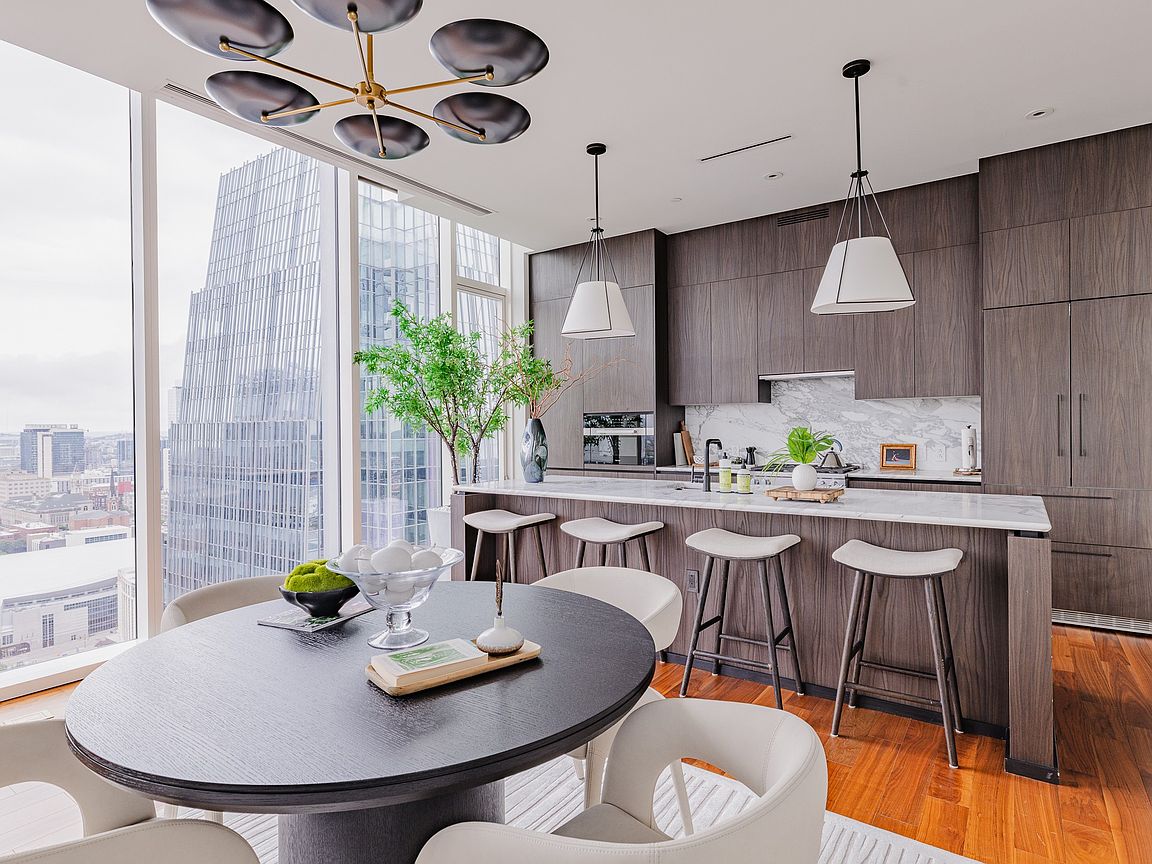
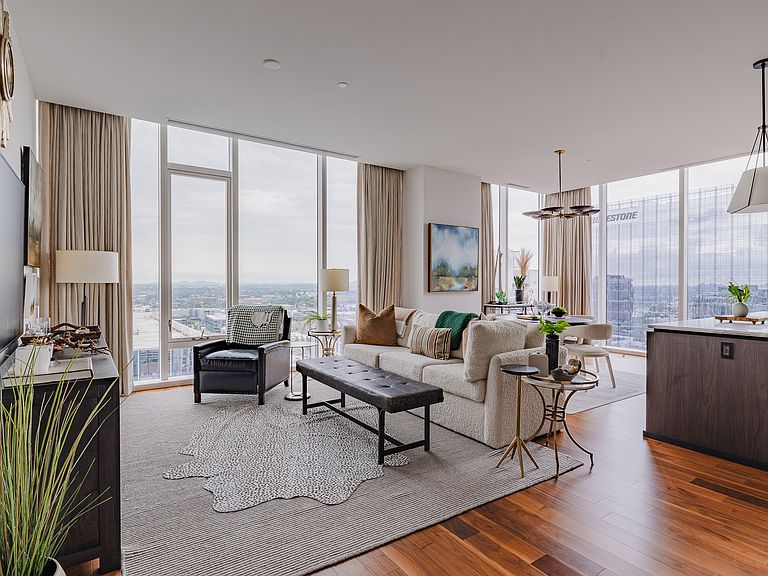
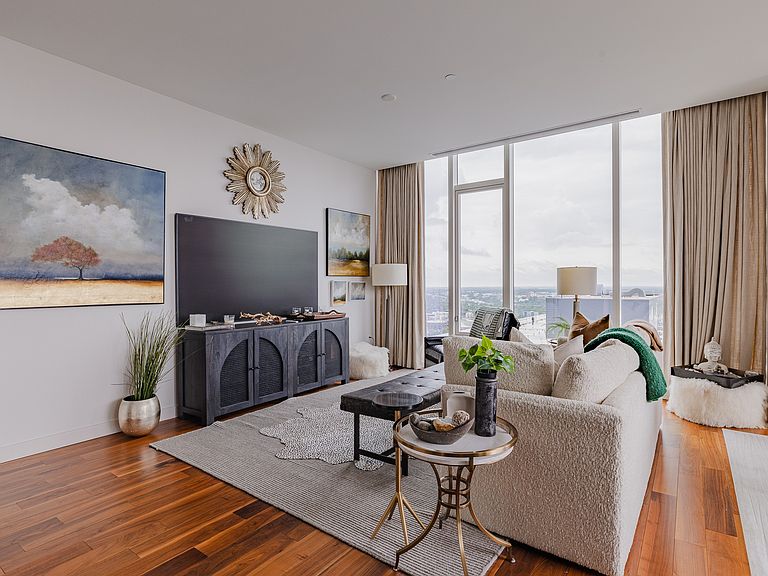
Elevated above downtown Nashville in the iconic Four Seasons Private Residences, Residence 2602 embodies sophisticated urban living at its finest. This elegant 2-bedroom, 2.5-bath residence spans 1,544 square feet and features the coveted Signature G floor plan, thoughtfully designed with expansive living spaces, refined finishes, and a seamless flow for everyday living and entertaining. Floor-to-ceiling glass frames spectacular city and river vistas while filling the home with natural light. The gourmet kitchen anchors the home with premium appliances, sleek cabinetry, and an oversized island that opens to the spacious dining and living areas. A private primary retreat offers a luxurious spa bath and generous walk-in closet, while the guest suite enjoys its own en-suite bath for ultimate comfort and privacy. Residents enjoy exclusive access to Four Seasons' legendary five-star services and amenities, creating a lifestyle unmatched in Nashville. From the resort-style pool and fitness center to 24-hour concierge, valet, and in-residence dining services, every detail is curated for effortless luxury. Positioned in the vibrant heart of downtown, Residence 2602 is moments from the city's finest dining, entertainment, sports, and cultural attractions. A rare offering for the most discerning buyer.
Getting Around
 Very Walkable
 Very Limited Transit
 Very Bikeable
Schools
Construction
Condition
- Year built: 2022
Materials
- Construction materials: Other
Type & Style
- Home type: Condo
- Property subType: High Rise,Residential,Condominium
Interior
Appliances
- Appliances included: Built-In Gas Oven,Built-In Gas Range,Dishwasher,Disposal,Dryer,Microwave,Refrigerator,Washer
- Laundry features: Electric Dryer Hookup,Washer Hookup
Basement
- Basement: None
Bedroom1
- Features: Extra Large Closet
- Level: Extra Large Closet
- Area: 168
- Dimensions: 14x12
Bedroom2
- Features: Bath
- Level: Bath
- Area: 120
- Dimensions: 12x10
Bedrooms & Bathrooms
- Bedrooms: 2
- Bathrooms: 3
- Full bathrooms: 2
- 1/2 bathrooms: 1
- Main level bedrooms: 2
Dining Room
- Features: Combination
- Level: Combination
Features
- Flooring: Wood,Tile
- Finished area above ground: 1,544
Heating & Cooling
- Heating features: Central
- Cooling features: Central Air
Interior Area
- Total structure area: 1,544
- Total interior livable area: 1,544 sqft
Kitchen
- Features: Eat-in Kitchen
- Level: Eat-in Kitchen
Living Room
- Features: Combination
- Level: Combination
- Area: 266
- Dimensions: 14x19
Master Bathroom
- Features: Double Vanity
- Level: Double Vanity
Property
Details
- Parcel number: 093064E09500CO
- Attached to another structure: Yes
- Special condition: Standard
Features
- Levels: One
- Stories: 1
- Pool features: Association
Parking
- Total spaces: 1
- Parking features: Private
- Has garage: Yes
- Attached garage spaces: 1
- Covered spaces: 1