



1540 Lebanon Pike #415, Nashville, TN, 37210
1beds
1baths
679sqft
$289,000
$426price/sqft
$1,890/moest. monthly cost
$75,600/yrincome needed
About This Home
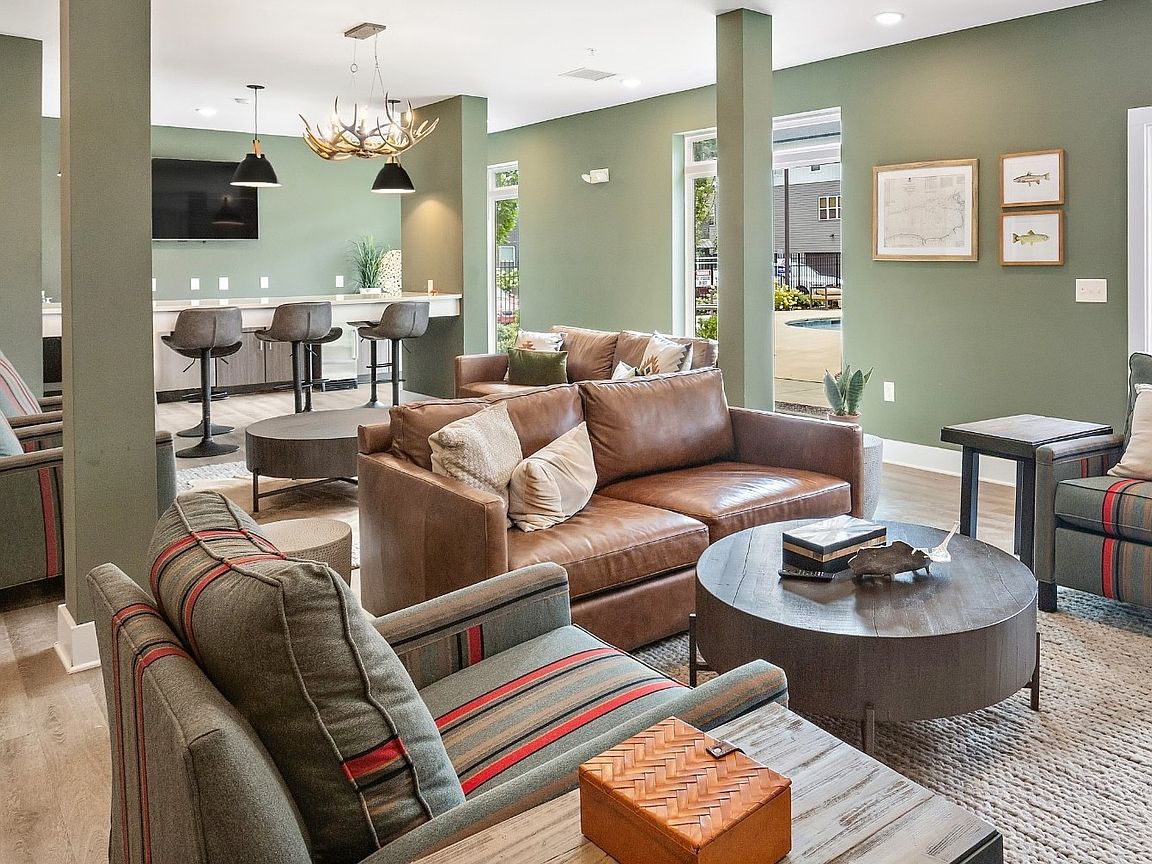
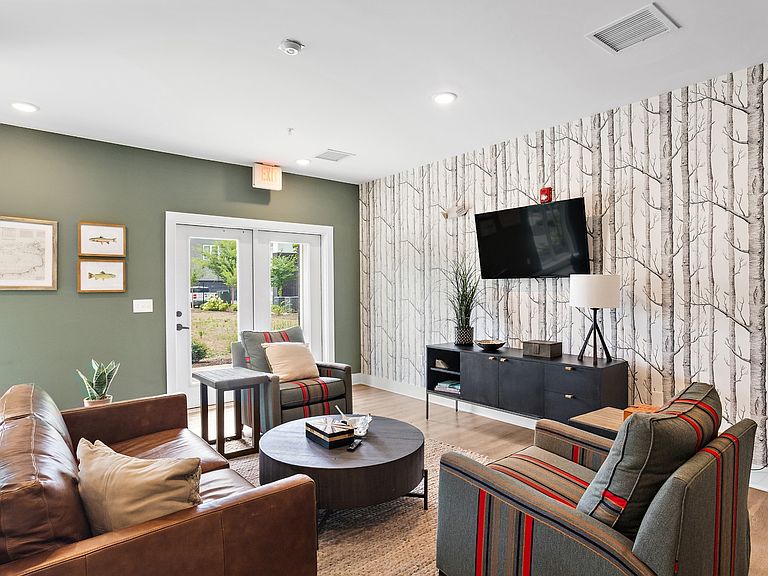
Dreaming of living less than 10-minutes to Downtown Nashville? Welcome home to The Ontario! Complete with a pool, fitness center, owners lounge AND dog park, everything you need is right downstairs. This top-floor, corner unit has a private patio perfect for unwinding - dine al fresco, get lost in a book or simply enjoy the fresh air. Inside you'll find quartz countertops, stainless steel appliances, subway tile, sleek matte-black fixtures + peninsula for barstool seating. Ample closet storage with stackable washer/dryer. Immediate access to the airport, downtown + all hotspots.
Getting Around
21
 Car-Dependent
0
 Very Limited Transit
14
 Somewhat Bikeable
Schools
4/10
3/10
3/10
Construction
Condition
- Year built: 2022
Materials
- Construction materials: Other
Type & Style
- Home type: Condo
- Property subType: Apartment,Residential,Condominium
Interior
Appliances
- Appliances included: Electric Oven,Electric Range,Dishwasher,Microwave,Refrigerator,Stainless Steel Appliance(s)
Basement
- Basement: None
Bedroom1
- Features: Walk-In Closet(s)
- Level: Walk-In Closet(s)
- Area: 110
- Dimensions: 11x10
Bedrooms & Bathrooms
- Bedrooms: 1
- Bathrooms: 1
- Full bathrooms: 1
- Main level bedrooms: 1
Features
- Ceiling Fan(s),Open Floorplan,Walk-In Closet(s)
- Flooring: Carpet,Tile,Vinyl
- Finished area above ground: 679
- Common walls with other units/homes: End Unit
Heating & Cooling
- Heating features: Central,Natural Gas
- Cooling features: Central Air,Electric
Interior Area
- Total structure area: 679
- Total interior livable area: 679 sqft
Kitchen
- Features: Eat-in Kitchen
- Level: Eat-in Kitchen
Living Room
- Features: Combination
- Level: Combination
- Area: 210
- Dimensions: 14x15
Master Bathroom
- Features: Primary Bedroom
- Level: Primary Bedroom
Property
Details
- Parcel number: 094120A41500CO
- Attached to another structure: Yes
- Special condition: Standard
Features
- Levels: One
- Stories: 1
- Private pool: Yes
- Pool features: In Ground,Association
- Patio & porch: Patio,Covered
- Exterior features: Balcony
- Has view: Yes
- View description: City
Lot
- Lot size: 871.20 sqft
Parking
- Parking features: Parking Lot