
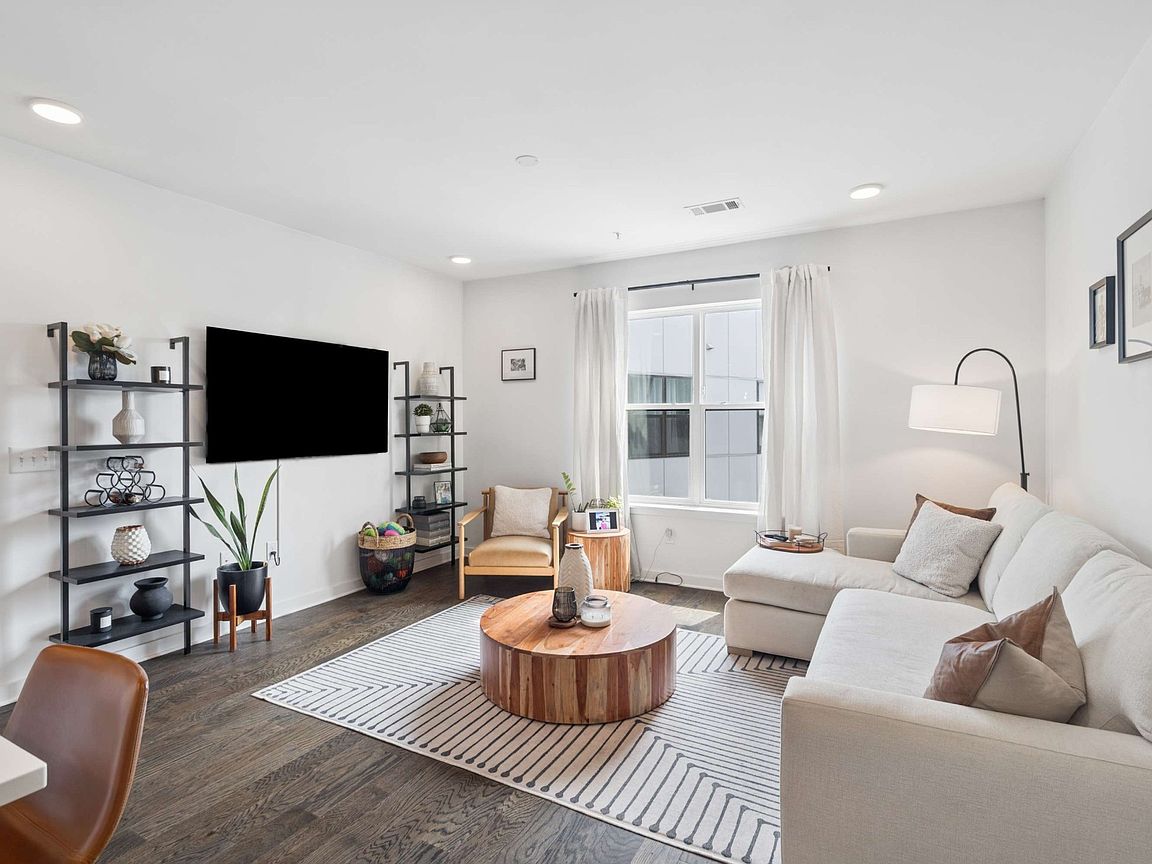
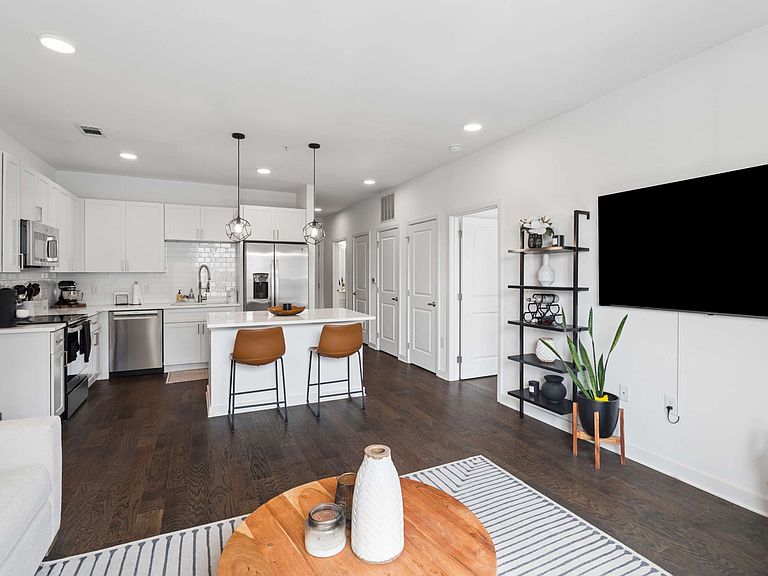
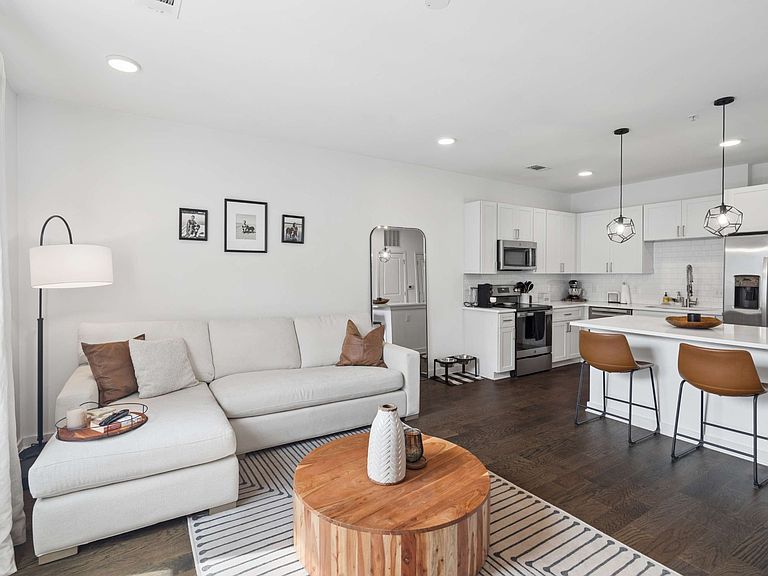

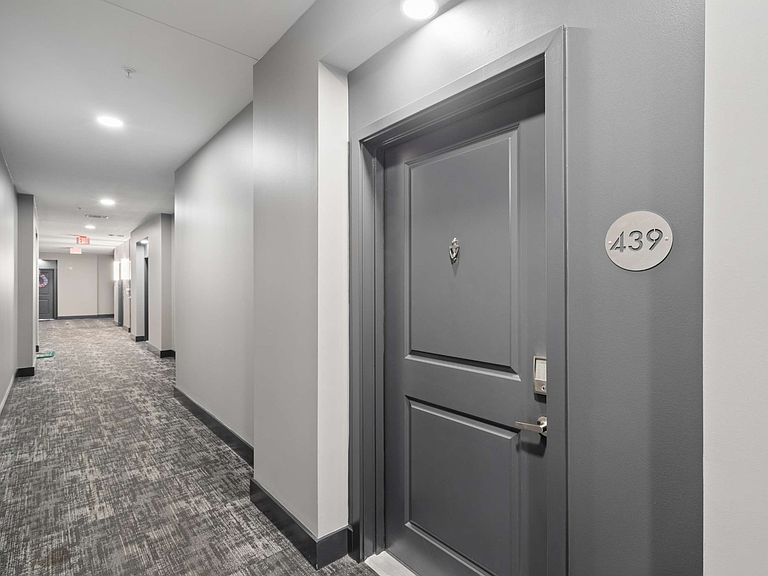
1677 54th Ave N Unit 439, Nashville, TN, 37209
About This Home
PRICED TO SELL!! This ultra-modern TOP-FLOOR unit is conveniently located close to the elevator and outside door. It offers a sleek and stylish living environment with maximum privacy and beautiful views overlooking the pool. A standout feature of the home is its flexible bonus space, which is perfectly suited for use as a home office, a creative studio, or guest space. The unit is thoughtfully designed with high-end finishes, including a large shower, double vanities, and a spacious walk-in closet, along with the convenience of in-unit washer and dryer. Additionally, this property includes deeded parking space #149 and excellent proximity to the elevator, main entrance, and amenities. Residents of the building enjoy an impressive suite of amenities, such as a swimming pool with grilling stations and a pergola, a fully equipped gym with Peloton bikes and a yoga room, an owners’ lounge, a pet spa, and access to an Amazon Hub. The home is located in a highly desirable neighborhood, putting a variety of restaurants, coffee shops, parks, and nightlife options all within walking distance. Vacant so you can close and move in quickly!
Getting Around
 Car-Dependent
 Very Limited Transit
 Somewhat Bikeable
Schools
Construction
Condition
- Year built: 2022
Materials
- Construction materials: Fiber Cement,Hardboard Siding
Type & Style
- Home type: Condo
- Property subType: Apartment,Residential,Condominium
Interior
Appliances
- Appliances included: Electric Oven,Electric Range,Dishwasher,Microwave,Refrigerator
Basement
- Basement: None
Bedrooms & Bathrooms
- Bedrooms: 1
- Bathrooms: 1
- Full bathrooms: 1
- Main level bedrooms: 1
Features
- Ceiling Fan(s),Open Floorplan,Walk-In Closet(s)
- Flooring: Wood,Tile
- Finished area above ground: 874
Heating & Cooling
- Heating features: Central
- Cooling features: Central Air
Interior Area
- Total structure area: 874
- Total interior livable area: 874 sqft
Master Bathroom
- Features: Double Vanity
- Level: Double Vanity
Property
Details
- Parcel number: 091031B43900CO
- Attached to another structure: Yes
- Special condition: Standard
Features
- Levels: One
- Stories: 1
- Pool features: Association
Lot
- Lot size: 871.20 sqft
Parking
- Total spaces: 1
- Parking features: Assigned
- Has garage: Yes
- Attached garage spaces: 1
- Covered spaces: 1