
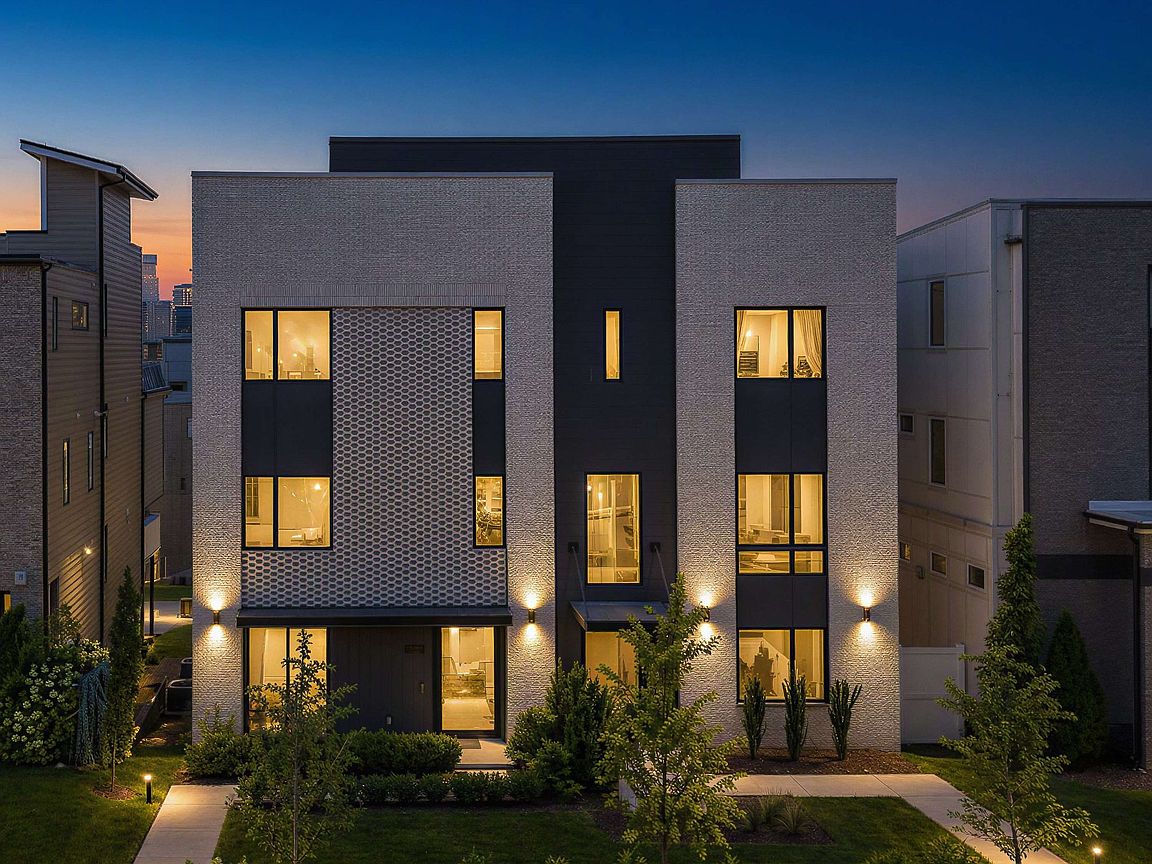


1076 Archer St, Nashville, TN, 37203
About This Home
Luxury meets modern design in this exceptional 5-bedroom residence showcasing panoramic views of the iconic Nashville skyline. Thoughtfully curated with distinctive architectural details and elevated finishes throughout, the home features Prodigy cabinetry, custom floating stairs with a dramatic glass-enclosed stairway, JennAir appliances with Obsidian interiors, a custom plaster fireplace, Visual Comfort lighting, a spa-inspired primary bath finished with Portillo plaster and a rooftop LED lit louvered pergola with retractable projection screen. Designed for both everyday living and effortless entertaining, the versatile floor plan offers generous living spaces, multiple outdoor entertaining areas, and premium Cumaru hardwood decking enhanced by LED exterior lighting on both the front and rear elevations. An elevator servicing every level provides seamless accessibility throughout the home, while the attached two-car alley-access garage, flexible bonus space, and additional storage offer exceptional convenience. Whether hosting gatherings, enjoying game day with friends, or taking in the city lights from one of the expansive outdoor living spaces, this home delivers a truly elevated Nashville lifestyle with unforgettable skyline views.
Getting Around
 Very Walkable
 Very Limited Transit
 Somewhat Bikeable
Schools
Construction
Condition
- Year built: 2024
Materials
- Construction materials: Brick
Type & Style
- Home type: SingleFamily
- Architectural style: Contemporary
- Property subType: Single Family Residence,Residential
Interior
Appliances
- Appliances included: Built-In Electric Oven,Built-In Gas Range,Dishwasher,Disposal,ENERGY STAR Qualified Appliances,Freezer,Microwave,Refrigerator,Smart Appliance(s)
- Laundry features: Electric Dryer Hookup,Washer Hookup
Basement
- Has basement: Yes
- Basement: Finished
Bedroom1
- Features: Suite
- Level: Suite
- Area: 165
- Dimensions: 15x11
Bedroom2
- Features: Bath
- Level: Bath
- Area: 140
- Dimensions: 14x10
Bedroom3
- Features: Bath
- Level: Bath
- Area: 150
- Dimensions: 15x10
Bedroom4
- Features: Bath
- Level: Bath
- Area: 270
- Dimensions: 15x18
Bedrooms & Bathrooms
- Bedrooms: 5
- Bathrooms: 7
- Full bathrooms: 5
- 1/2 bathrooms: 2
- Main level bedrooms: 2
Dining Room
- Features: Separate
- Level: Separate
- Area: 140
- Dimensions: 14x10
Features
- Built-in Features,Elevator,Entrance Foyer,Extra Closets,Open Floorplan,Pantry,Walk-In Closet(s),Wet Bar,High Speed Internet
- Flooring: Carpet,Concrete,Wood,Tile
- Number of fireplaces: 1
- Fireplace features: Gas,Living Room
- Fireplace: Yes
- Finished area below ground: 435
- Finished area above ground: 4,042
Heating & Cooling
- Heating features: Central
- Cooling features: Central Air
Interior Area
- Total structure area: 4,477
- Total interior livable area: 4,477 sqft
Kitchen
- Features: Eat-in Kitchen
- Level: Eat-in Kitchen
- Area: 384
- Dimensions: 24x16
Living Room
- Features: Combination
- Level: Combination
- Area: 360
- Dimensions: 24x15
Master Bathroom
- Features: Suite
- Level: Suite
Other
- Features: Other
- Level: Other
Other
- Features: Bedroom 5
- Level: Bedroom 5
- Area: 140
- Dimensions: 14x10
Other
- Features: Utility Room
- Level: Utility Room
- Area: 110
- Dimensions: 11x10
Recreation Room
- Features: Basement Level
- Level: Basement Level
- Area: 220
- Dimensions: 22x10
Property
Details
- Parcel number: 105013S00200CO
- Special condition: Standard
Features
- Levels: Three Or More
- Stories: 4
- Patio & porch: Deck
- Exterior features: Balcony
- Has view: Yes
- View description: City
- Topography of land: Views
Lot
- Lot size: 1,742 sqft
- Features: Views
Parking
- Total spaces: 2
- Parking features: Garage Faces Rear,Concrete
- Has garage: Yes
- Attached garage spaces: 2
- Covered spaces: 2
Climate Risk is Financial Risk
Every home has a financial story beyond the listing price. Below, you’ll see the climate risks that could affect this property — and in Bills & Affordability, how those risks may influence repairs, insurance, utilities, and long-term value.
Biggest Threats for This Home
- Earthquake

- Inland Flooding

- Strong Wind

- Tornado

How This Home’s Risks Compare
FEMA Declared Disasters Across Tennessee Counties
Understanding the Costs
Financial advisors generally recommend spending no more than 30% of your gross household income on housing costs. In practice, many households stretch to 35% or beyond — especially in high-cost markets.
Estimated Costs Today
| Monthly | Annual | |
|---|---|---|
| Mortgage | $11,630 | $139,560 |
| Home Insurance | $528 | $6,336 |
| Property Taxes | $1,092 | $13,104 |
| Electricity | $363 | $4,365 |
| Total | $13,613 | $163,356 |
Income You'd Need if You Spent...
How Costs Could Change Over Time
Climate risk is quickly impacting all of the major home ownership costs. Adjust the growth rates and percentage of income spent on housing below to see how your housing costs could change over the next 10 years — and what income you'd need to keep up.
Comparing Against the Market
Price Per Sq Ft
vs Other Active Listings
Avg $/sqft
vs Homes Sold Last Month
Median $/sqft
Current Market Trends
Median Price Per Square Foot
The median price per square foot of homes sold in this area each month. Compare this to this listing's price per square foot to gauge whether the home is priced in line with recent sales.
Historicals for This Listing
Zestimate History ($/sqft)
Price History
| Date | Event | Price |
|---|---|---|
| 2026-06-27 | Listed for sale | $2,300,000 |
| 2026-05-19 | Listing removed | $11,000 |
| 2026-04-15 | Listed for rent | $11,000 |
| 2024-05-30 | Listing removed | -- |
| 2024-05-17 | Price change | $9,500 |
| 2024-05-10 | Listed for rent | $8,500 |
For Sale by Agent
 View on Zillow