
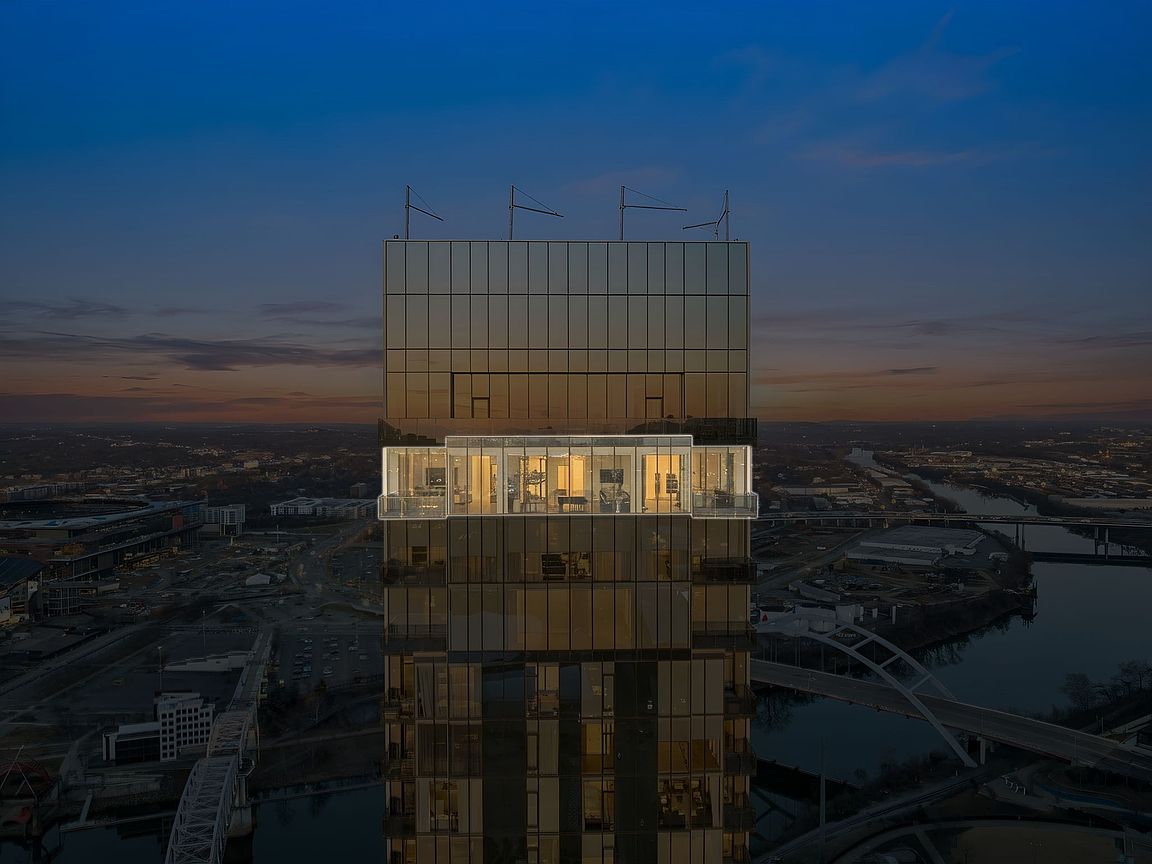
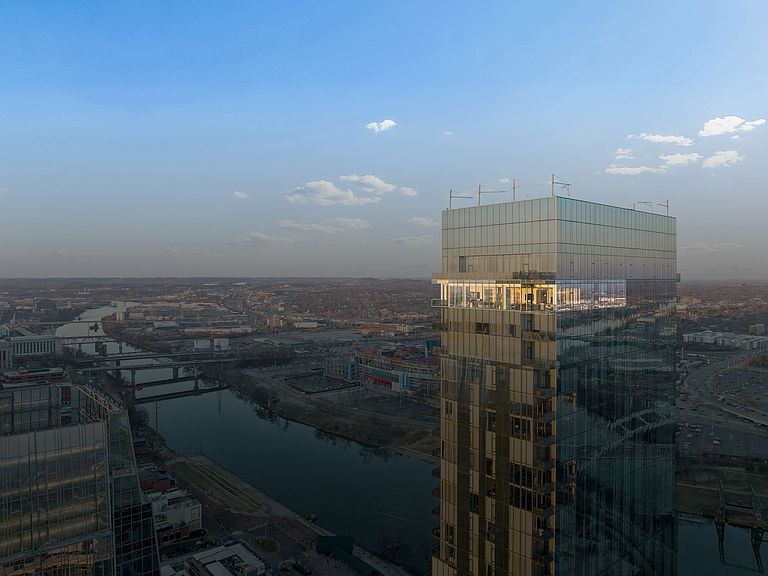


160 2nd Ave S APT 3901, Nashville, TN, 37201
About This Home
A rare opportunity to own a premier penthouse at the prestigious Four Seasons Private Residences Nashville. Perched atop the 39th floor, this exceptional half-floor residence captures breathtaking western exposure with sweeping sunset views over downtown Nashville. Offered fully furnished, the residence presents a true turnkey opportunity with curated artwork, custom furnishings, and seamless smart-home integration—creating an effortless lock-and-leave lifestyle without the time or expense of renovation. A thoughtfully designed technology package allows automated control throughout the home, complemented by motorized shades for added comfort and convenience. Bespoke details elevate every space, including custom cabinetry and closet buildouts by LA Closets, a handcrafted bunk room design, and a chef’s kitchen appointed with Miele appliances. Floor-to-ceiling windows frame panoramic skyline views, including a striking vantage point of the iconic AT&T Building, while the lights of downtown Nashville create a spectacular nightly backdrop. The owner’s suite serves as a private sanctuary featuring separate custom closets and dual spa-inspired bathrooms, each designed with sophisticated finishes and stunning city views. Residents enjoy world-class amenities and services synonymous with Four Seasons living, including concierge access via direct residence phone, 24/7 doorman and valet service, and three valet parking spaces. Exclusive resident amenities include a private outdoor park, residents’ lounge, media room, pet salon, and a state-of-the-art fitness center with river views. Owners also enjoy direct access to the Four Seasons Hotel Nashville Spa, outdoor pool, and hot tub on the 7th floor. The residence also conveys a private storage unit accessible via penthouse key fob for added convenience and security.
Getting Around
 Very Walkable
 Very Limited Transit
 Very Bikeable
Schools
Construction
Condition
- Year built: 2023
Materials
- Construction materials: Other
Type & Style
- Home type: Condo
- Property subType: High Rise,Residential,Condominium
Interior
Appliances
- Appliances included: Gas Range,Dishwasher,Disposal,Freezer,Ice Maker,Microwave,Refrigerator
Basement
- Has basement: Yes
- Basement: Other
Bedrooms & Bathrooms
- Bedrooms: 3
- Bathrooms: 5
- Full bathrooms: 4
- 1/2 bathrooms: 1
- Main level bedrooms: 3
Features
- Built-in Features,Elevator,High Ceilings,Smart Light(s),Smart Thermostat,Walk-In Closet(s),Kitchen Island
- Flooring: Wood,Tile
- Finished area above ground: 4,517
Heating & Cooling
- Heating features: Central
- Cooling features: Central Air
Interior Area
- Total structure area: 4,517
- Total interior livable area: 4,517 sqft
Property
Details
- Parcel number: 093064E14200CO
- Attached to another structure: Yes
- Special condition: Standard
Features
- Levels: One
- Stories: 1
- Pool features: Association
- Exterior features: Balcony
- Has view: Yes
- View description: City
Parking
- Total spaces: 3
- Parking features: Private
- Has garage: Yes
- Attached garage spaces: 3
- Covered spaces: 3
Climate Risk is Financial Risk
Every home has a financial story beyond the listing price. Below, you’ll see the climate risks that could affect this property — and in Bills & Affordability, how those risks may influence repairs, insurance, utilities, and long-term value.
Biggest Threats for This Home
- Inland Flooding

- Earthquake

- Tornado

- Strong Wind

How This Home’s Risks Compare
FEMA Declared Disasters Across Tennessee Counties
Understanding the Costs
Financial advisors generally recommend spending no more than 30% of your gross household income on housing costs. In practice, many households stretch to 35% or beyond — especially in high-cost markets.
Estimated Costs Today
| Monthly | Annual | |
|---|---|---|
| Mortgage | $75,342 | $904,104 |
| Home Insurance | $2,105 | $25,260 |
| Property Taxes | $7,077 | $84,924 |
| Electricity | $367 | $4,404 |
| Total | $84,891 | $1,018,692 |
Income You'd Need if You Spent...
How Costs Could Change Over Time
Climate risk is quickly impacting all of the major home ownership costs. Adjust the growth rates and percentage of income spent on housing below to see how your housing costs could change over the next 10 years — and what income you'd need to keep up.
Comparing Against the Market
Price Per Sq Ft
vs Other Active Listings
Avg $/sqft
vs Homes Sold Last Month
Median $/sqft
Current Market Trends
Median Price Per Square Foot
The median price per square foot of homes sold in this area each month. Compare this to this listing's price per square foot to gauge whether the home is priced in line with recent sales.
Historicals for This Listing
Zestimate History ($/sqft)
Price History
| Date | Event | Price |
|---|---|---|
| 2026-03-16 | Listed for sale | $14,900,000 |
| 2026-03-08 | Listing removed | $14,900,000 |
| 2025-06-01 | Listed for sale | $14,900,000 |
| 2023-08-09 | Sold | $9,250,000 |
 View on Zillow