


2274 County Road 6, Wedowee, AL, 36278
About This Home
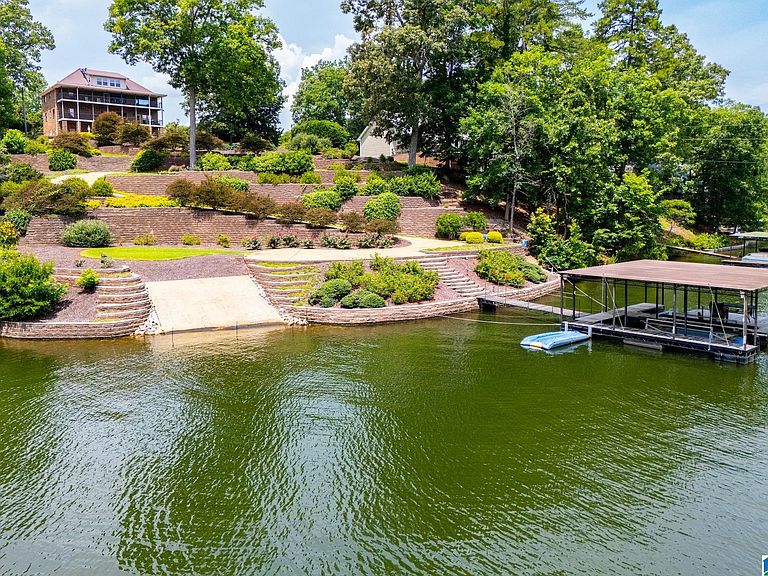
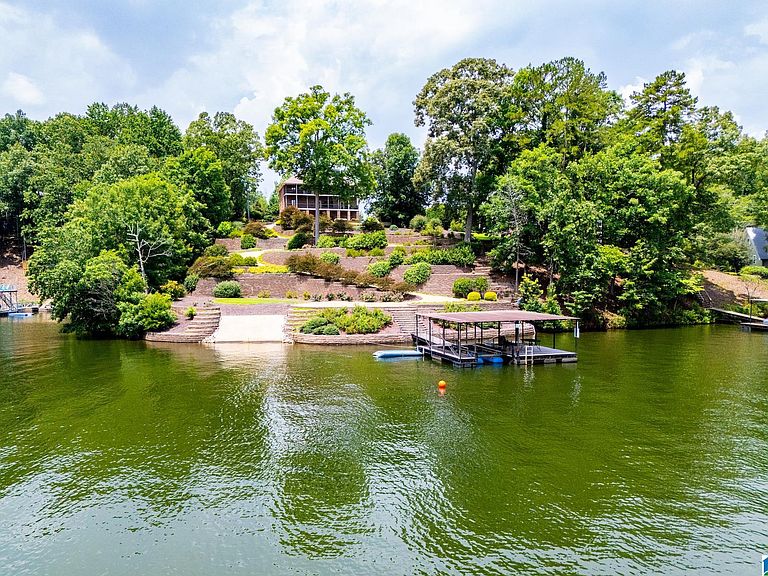
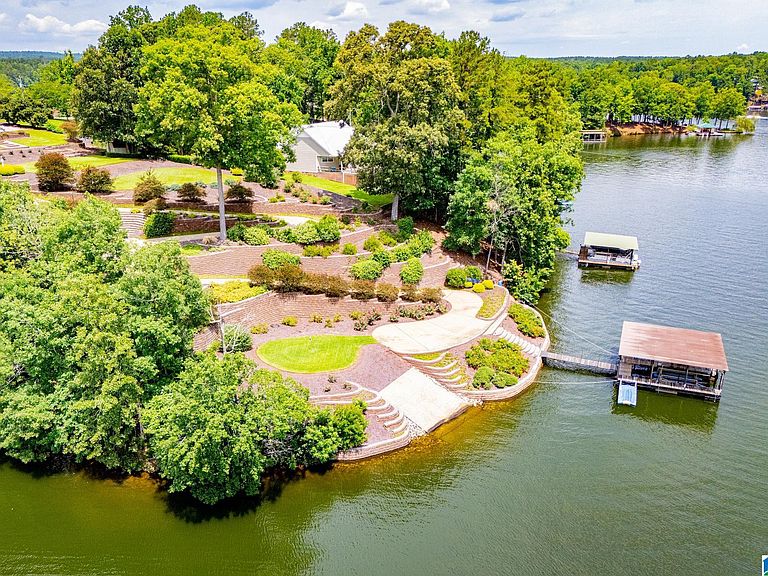
An incredible home in a protected cove with deep year round water on Lake Wedowee! This home epitomizes luxury living with thoughtful design and premium finishes. The main level offers a family room, dinning room and a spacious kitchen. Culinary enthusiasts will be delighted with the upgrades kitchen featuring Thermidor stainless appliances, touch faucets and custom cabinets. The luxury bedroom suite and bath provide a peaceful retreat. There is an additional bedroom to complete this level. The 2nd level provides a kitchen and a master bedroom and bath. The 3rd level has a bedroom/game room with room for expansion. On the terrace level there is a spacious in law suite for your family or guests with an elevator, den, kitchen, bedroom and full bath. ALL LEVELS PROVIDE BREATHTAKING VIEWS OF THE LAKE! Heated 6 car garage for all your lake toys. Enjoy the patio with a hot tub and fire pit with professional landscaping with a golf car path to a putting green and a floating covered dock.
Getting Around
 Car-Dependent
 Very Limited Transit
 Somewhat Bikeable
Schools
Construction
Condition
- Year built: 1998
Materials
- Foundation: Basement
- Construction materials: Brick
Type & Style
- Home type: SingleFamily
- Property subType: Single Family Residence
Interior
Appliances
- Appliances included: ENERGY STAR Qualified Appliances,Gas Cooktop,Dishwasher,Microwave,Electric Oven,Self Cleaning Oven,Refrigerator,Stainless Steel Appliance(s),2+ Water Heaters,Electric Water Heater
- Laundry features: Electric Dryer Hookup,Sink,Washer Hookup,In Basement,Main Level,Upper Level,Laundry Room,Laundry (ROOM),Yes
Basement
- Area: 2072
Basement
- Has basement: Yes
- Basement: Full,Partially Finished,Daylight,Concrete
Bathroom1
- Level: First
Bedroom1
- Level: First
Bedroom2
- Level: First
Bedroom3
- Level: Third
Bedroom4
- Level: Basement
Bedrooms & Bathrooms
- Bedrooms: 6
- Bathrooms: 4
- Full bathrooms: 3
- 1/2 bathrooms: 1
Dining Room
- Level: First
Family Room
- Level: First
Features
- Elevator,Multiple Staircases,Recessed Lighting,Sound System,Split Bedroom,Wet Bar,Workshop (INT),High Ceilings,Crown Molding,Smooth Ceilings,Tray Ceiling(s),Double Shower,Linen Closet,Separate Shower,Sitting Area in Master,Split Bedrooms,Tub/Shower Combo,Walk-In Closet(s),In-Law Floorplan
- Door features: French Doors,Insulated Door
- Window features: Window Treatments,Double Pane Windows
- Flooring: Carpet,Hardwood,Tile
- Number of fireplaces: 3
- Fireplace features: Ventless,Family Room,Living Room,Master Bedroom,Electric
- Fireplace: Yes
- Attic: Walk-In,Yes
- Finished area below ground: 1,040
- Finished area above ground: 4,494
Heating & Cooling
- Heating features: Central,Dual Systems (HEAT),Natural Gas
- Cooling features: Central Air,Dual,Electric,Split System,Ceiling Fan(s)
Interior Area
- Total interior livable area: 5,534 sqft
Kitchen
- Features: Stone Counters,Breakfast Bar,Eat-in Kitchen,Pantry
- Level: First
Master Bathroom
- Level: Second
Master Bedroom
- Level: Second
Property
Details
- Parcel number: 0804200000007009
- Special condition: N/A
Features
- Levels: 2+ story,Tri-Level
- Pool features: None
- Patio & porch: Covered,Open (PATIO),Patio,Porch,Covered (DECK),Open (DECK),Deck
- Exterior features: Balcony,Dock,Lighting,Sprinkler System
- Has water view: Yes
- Water view: Water
- On waterfront: Yes
- Waterfront features: Waterfront
- Waterbody name: Lake Wedowee
- Frontage length: 131
Lot
- Lot size: 1.26 Acres
- Features: Subdivision
Parking
- Total spaces: 6
- Parking features: Basement,Boat,Circular Driveway,Driveway,Parking (MLVL),RV Access/Parking,Open,Garage Faces Side
- Has garage: Yes
- Attached garage spaces: 6
- Covered spaces: 6
- Has uncovered spaces: Yes