


1107 Westridge Rd, Rougemont, NC, 27572
About This Home
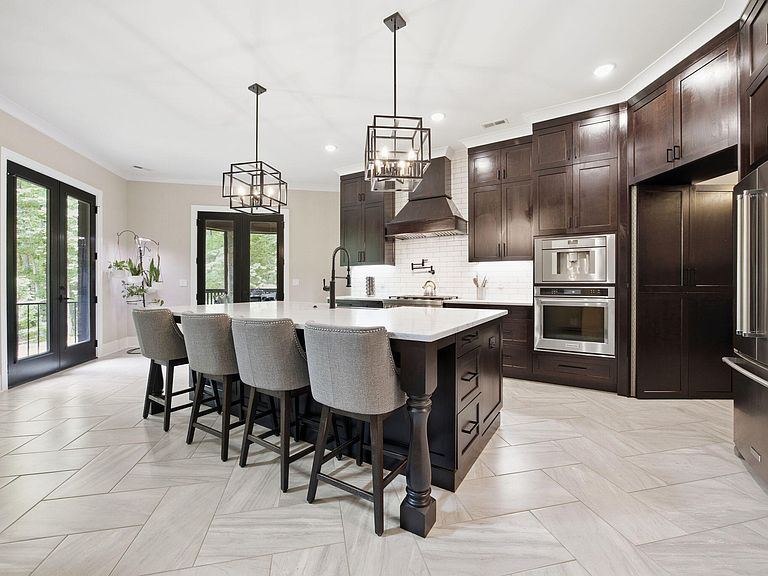
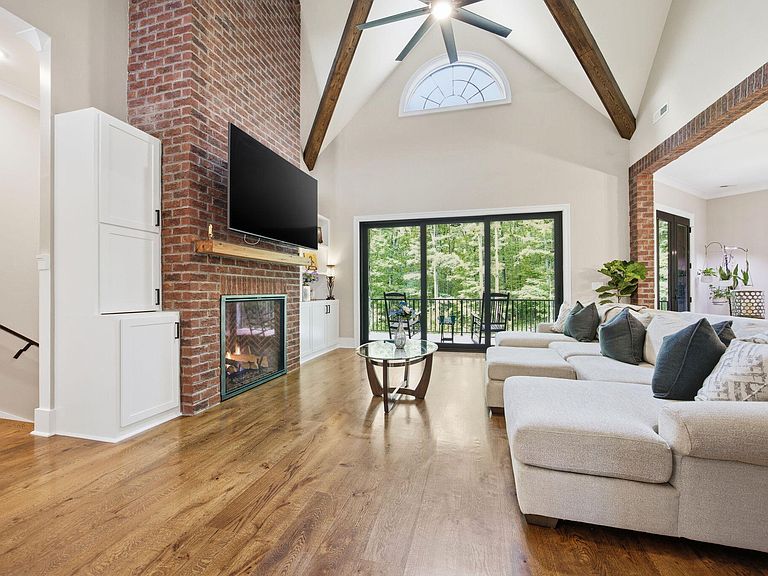
Tucked behind a private gated entrance and set on an extraordinary 10.31-acre estate, this custom-built masterpiece is a rare blend of timeless craftsmanship, luxury design, and resort- style living. Offering over 5,000 square feet of meticulously curated living space, every inch of this home was intentionally designed with elevated finishes, architectural character, and exceptional attention to detail. A dramatic arrival begins with stunning double mahogany front doors opening into warm, inviting interiors highlighted by European Character white oak floors, exposed wood beams, custom built-ins, bricked archways, designer lighting, and thoughtfully layered textures throughout. At the heart of the home, the gourmet kitchen is truly one-of-a-kind--featuring custom cherry wood cabinetry, striking Calcatta Claudia quartz countertops, high-end gourmet appliances, built-in espresso machine, and an incredible hidden walk-in pantry designed for both beauty and functionality. Custom cherry cabinetry and Calcatta Sora quartz continue throughout the spa- inspired bathrooms, creating a cohesive luxury aesthetic throughout the home. The main-level primary retreat offers a private sanctuary complete with its own wood-burning fireplace, dual walk-in closets, and a stunning spa bath featuring a luxurious Microsilk soaking tub designed for ultimate relaxation and wellness. An additional private suite with full bath provides ideal flexibility for children, guests, multigenerational living, or a secluded home office setup. The expansive finished basement showcases stained and polished concrete floors and includes four additional rooms ideal for recreation, fitness, media, hobbies, or flexible living needs. Outdoor living is equally breathtaking. Enjoy peaceful mornings on the front porch, elevated entertaining from the large balcony, or year-round relaxation on the screened porch finished with porcelain tile. The grounds themselves feel like a private retreat, highlighted by a spectacular 10- foot waterfall flowing into a tranquil koi pond stocked with koi and goldfish. Beyond the stunning hardscape and natural surroundings, the property features an expansive custom garden bursting with beauty and seasonal abundance, including peach, pear, apple, apricot, and cherry trees, blueberry bushes, and an incredible variety of flowering plants anchored by approximately 30 rose bushes--creating a truly storybook setting unlike anything else on the market. Car enthusiasts, hobbyists, and collectors will appreciate the attached 3-car garage in addition to the detached 3-car garage complete with workshop space and its own half bath. Luxury, privacy, craftsmanship, and unforgettable custom details come together to create a property unlike anything else on the market. This is more than a home--it is a fully realized estate experience.
Getting Around
 Car-Dependent
 Very Limited Transit
 Somewhat Bikeable
Schools
Construction
Condition
- Year built: 2022
Materials
- Foundation: Block
- Roof: Shingle
- Construction materials: Brick,Stone,Wood Siding
Type & Style
- Home type: SingleFamily
- Architectural style: Traditional
- Property subType: Single Family Residence,Residential
Interior
Appliances
- Appliances included: Dishwasher,Double Oven,Gas Range,Gas Water Heater,Water Heater,Stainless Steel Appliance(s),Oven
- Laundry features: Laundry Room,Main Level,Sink
Basement
- Has basement: Yes
- Basement: Bath/Stubbed, Concrete, Exterior Entry, Finished, Full, Heated, Interior Entry, Storage Space, Walk-Out Access
Bedrooms & Bathrooms
- Bedrooms: 5
- Bathrooms: 6
- Full bathrooms: 5
- 1/2 bathrooms: 1
Features
- Bathtub/Shower Combination,Beamed Ceilings,Bookcases,Built-in Features,Pantry,Cathedral Ceiling(s),Ceiling Fan(s),Crown Molding,Dining L,Double Vanity,Dual Closets,Eat-in Kitchen,Entrance Foyer,High Ceilings,Kitchen Island,Natural Woodwork,Open Floorplan,Master Downstairs,Quartz Counters,Room Over Garage,Separate Shower,Shower Only,Smooth Ceilings,Soaking Tub,Tray Ceiling(s),Walk-In Closet(s),Walk-In Shower,Water Closet
- Flooring: Concrete,Tile,Wood
- Number of fireplaces: 3
- Fireplace features: Basement,Family Room,Gas Log,Masonry,Master Bedroom,Propane,Wood Burning
- Fireplace: Yes
- Finished area below ground: 2,035
- Finished area above ground: 3,138
Heating & Cooling
- Heating features: Electric,Heat Pump,Propane,Zoned
- Cooling features: Central Air,Zoned
Interior Area
- Total structure area: 5,173
- Total interior livable area: 5,173 sqft
Property
Details
- Parcel number: 0809125409
- Zoning: AR
- Special condition: Standard
Features
- Levels: Three Or More
- Stories: 3
- Patio & porch: Covered,Deck,Front Porch,Rear Porch,Screened
- Exterior features: Balcony,Garden,Lighting,Private Yard,Rain Gutters
- Has view: Yes
- View description: Trees/Woods
Lot
- Lot size: 10.31 Acres
- Features: Garden,Hardwood Trees,Landscaped,Private,Secluded,Views,Waterfall,Wooded
Parking
- Total spaces: 8
- Parking features: Driveway,Garage,Gated,Workshop in Garage
- Has garage: Yes
- Attached garage spaces: 6
- Covered spaces: 6
- Has uncovered spaces: Yes
- Uncovered spaces: 2
Climate Risk is Financial Risk
Every home has a financial story beyond the listing price. Below, you’ll see the climate risks that could affect this property — and in Bills & Affordability, how those risks may influence repairs, insurance, utilities, and long-term value.
Biggest Threats for This Home
- Inland Flooding

- Lightning

- Strong Wind

- Winter Weather

- Drought

- Hail

- Hurricane

- Heat Wave

- Ice Storm

- Tornado

How This Home’s Risks Compare
FEMA Declared Disasters in Orange County and North Carolina
Understanding the Costs
Financial advisors generally recommend spending no more than 30% of your gross household income on housing costs. In practice, many households stretch to 35% or beyond — especially in high-cost markets.
Estimated Costs Today
| Monthly | Annual | |
|---|---|---|
| Mortgage | $10,871 | $130,452 |
| Home Insurance * | $861 | $10,332 |
| Property Taxes | $1,228 | $14,736 |
| Electricity | $481 | $5,781 |
| Total | $13,441 | $161,292 |
Income You'd Need if You Spent...
North Carolina FAIR Plan Programs

How Costs Could Change Over Time
Climate risk is quickly impacting all of the major home ownership costs. Adjust the growth rates and percentage of income spent on housing below to see how your housing costs could change over the next 10 years — and what income you'd need to keep up.
Comparing Against the Market
Price Per Sq Ft
vs Other Active Listings
Avg $/sqft
vs Homes Sold Last Month
Median $/sqft
Current Market Trends
Median Price Per Square Foot
The median price per square foot of homes sold in this area each month. Compare this to this listing's price per square foot to gauge whether the home is priced in line with recent sales.
Historicals for This Listing
Zestimate History ($/sqft)
Price History
| Date | Event | Price |
|---|---|---|
| 2026-06-05 | Listed for sale | $2,150,000 |
| 2025-04-03 | Listing removed | $2,199,999 |
| 2024-08-13 | Price change | $2,199,999 |
| 2024-07-04 | Listed for sale | $2,275,000 |
| 2024-06-19 | Listing removed | -- |
| 2024-04-26 | Price change | $2,275,000 |
| 2024-02-16 | Price change | $2,299,900 |
| 2024-02-01 | Price change | $2,310,000 |
| 2024-01-11 | Price change | $2,330,000 |
| 2023-10-27 | Listed for sale | $2,350,000 |
| 2020-09-22 | Sold | $99,000 |
| 2006-07-24 | Sold | $96,000 |
 View on Zillow