


244 McClellan Trl, Mebane, NC, 27302
About This Home
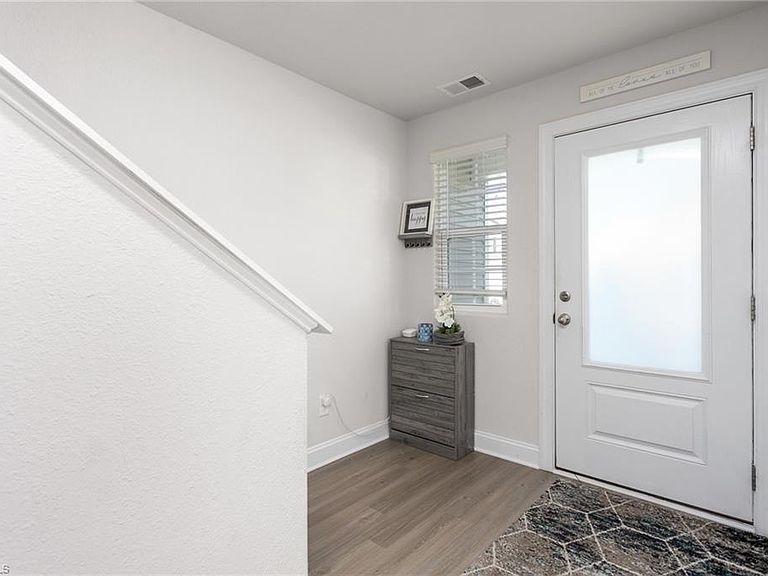
MEBANE BUYERS YOU WILL NOT BEAT THIS NEW PRICE - LIKE NEW AND No Due Diligence Fees!! CORPORATE RELOCATION SELLERS WANT TO MOVE THIS HOME!! $48,300 below tax value!! Immaculate and spacious 5BR/2.5BA, 2807 sq ft home located in The Meadows, a sought after community in Mebane with clubhouse and pool! Prime lot backing up to common area offering more privacy! Two miles from Tanger Outlets, shopping, restaurants and I85/40 for travel. Flex space - Home office space on first level! Upgraded custom kitchen offers a gas range, a large center island, granite countertops, upgraded cabinets with crown molding, stainless appliances and a walk-in pantry! The seamless flow of the kitchen and dining areas to the family room are perfect for entertaining family and friends. HUGE primary suite offers cathedral ceilings and ensuite bath. All bedrooms offer spacious closet space. Private fenced yard. (2) Refrigerators, washer and dryer convey. Don't miss this DEAL!! BRING US YOUR OFFERS!!
Getting Around
 Car-Dependent
 Very Limited Transit
 Somewhat Bikeable
Schools
Construction
Condition
- Year built: 2022
Materials
- Foundation: Slab
- Construction materials: Stone,Vinyl Siding
Type & Style
- Home type: SingleFamily
- Architectural style: Transitional
- Property subType: Stick/Site Built,Residential,Single Family Residence
Interior
Appliances
- Appliances included: Microwave,Dishwasher,Free-Standing Range,Electric Water Heater
- Laundry features: Dryer Connection,Main Level,Washer Hookup
Bedroom2
- Level: Second
Bedroom3
- Level: Second
Bedroom4
- Level: Second
Bedroom5
- Level: Second
Bedrooms & Bathrooms
- Bedrooms: 5
- Bathrooms: 3
- Full bathrooms: 2
- 1/2 bathrooms: 1
- Main level bathrooms: 1
Dining Room
- Level: Main
Features
- Ceiling Fan(s),Dead Bolt(s),Soaking Tub,Kitchen Island,Pantry
- Window features: Insulated Windows
- Flooring: Carpet,Vinyl
- Attic: Pull Down Stairs
- Finished area above ground: 2,807
Heating & Cooling
- Heating features: Forced Air,Natural Gas
- Cooling features: Central Air
Interior Area
- Total structure area: 2,807
- Total interior livable area: 2,807 sqft
Kitchen
- Level: Main
Laundry
- Level: Main
Living Room
- Level: Main
Master Bedroom
- Level: Second
Office
- Level: Main
Property
Details
- Parcel number: 9824420652
- Zoning: res
- Special condition: Owner Sale
Features
- Levels: Two
- Stories: 2
- Pool features: Community
- Fencing: Fenced
Lot
- Lot size: 0.18 Acres
- Features: City Lot
- Lot size dimensions: .18 acres
Parking
- Total spaces: 2
- Parking features: Driveway,Garage,Paved,Garage Door Opener,Attached
- Has garage: Yes
- Attached garage spaces: 2
- Covered spaces: 2
- Has uncovered spaces: Yes