



6136 Rodney Bay LN, Naples, FL, 34113
About This Home
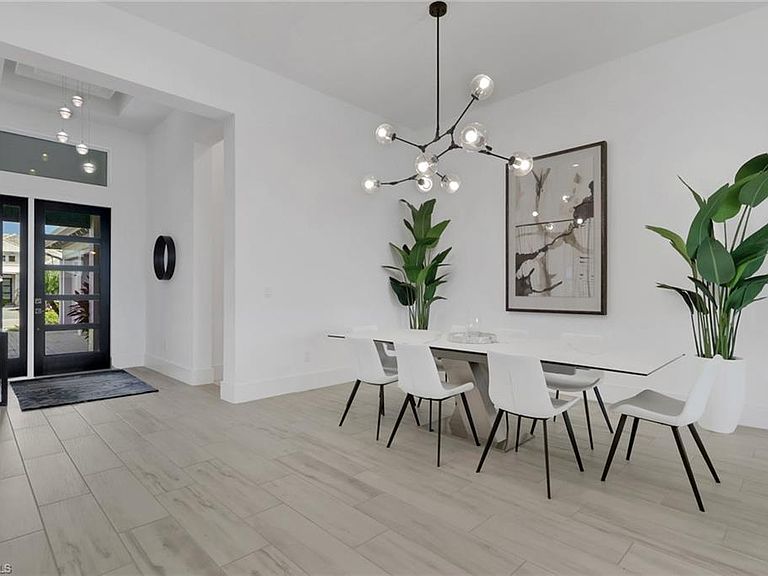
Nestled within the gated Isles of Collier Preserve, this beautifully appointed 5-bedroom, 3.5-bath contemporary home with a 3 car garage sits on a large lake lot with coveted southern exposure in one of the most desirable positions in the community. Built on the Easton 3 model, the only stock floor plan that maximizes square footage on the lot, every inch of this home has been thoughtfully utilized. Double tray ceilings with custom lighting elevate the master suite, great room, and the versatile 5th bedroom can be used as a den or flex space if you don't need the 5th sleeping space. Designed with entertaining in mind, the chef's kitchen with gas cooktop (500 gallon tank), Sonos sound system, and seamless indoor-outdoor flow set the stage for effortless living. The expansive lanai with an oversized pool and spa with panoramic screen cage is an entertainer's dream, featuring a resort-caliber outdoor kitchen complete with a dishwasher, sink, refrigerator, and built-in drawers — all framed by stunning, unobstructed lake views. Located on Rodney Bay, a quiet cul-de-sac enclave tucked away from the main thoroughfare, this home offers a true sense of community with friendly neighbors and peaceful surroundings. The primary suite has amazing space with dual vanities, custom built closet systems, and a large shower and tub. The Isles of Collier Preserve spans more than 2,400 acres, with nearly half dedicated to natural habitats. Residents enjoy world-class amenities at the Isles Club, including a resort-style pool, lap pool, fitness center, 14 pickleball courts, 6 tennis courts, bocce, a dog park, kayaks, paddleboards, sauna, yoga, and the waterfront Overlook Bar & Grill. Less than 5 miles from downtown 5th Avenue, pristine beaches, world-class dining, boutique shopping, Hamilton Harbor Yacht Club, and the Naples Botanical Gardens — this is one of the premier addresses in all of Naples.
Getting Around
 Car-Dependent
 Very Limited Transit
 Somewhat Bikeable
Schools
Construction
Condition
- Year built: 2021
Materials
- Foundation: Concrete Block
- Roof: Tile
- Construction materials: Block,Stucco
Type & Style
- Home type: SingleFamily
- Architectural style: Ranch
- Property subType: Single Family Residence
Interior
Appliances
- Appliances included: Gas Cooktop,Dishwasher,Disposal,Double Oven,Dryer,Grill - Gas,Microwave,Refrigerator/Icemaker,Self Cleaning Oven,Oven,Washer
Bedrooms & Bathrooms
- Bedrooms: 5
- Bathrooms: 4
- Full bathrooms: 3
- 1/2 bathrooms: 1
Dining Room
- Features: Breakfast Bar, Dining - Living
Features
- Built-In Cabinets,Pantry,Smoke Detectors,Vaulted Ceiling(s),Walk-In Closet(s),Window Coverings,Den - Study,Guest Bath,Guest Room,Screened Lanai/Porch
- Door features: Impact Resistant Doors
- Window features: Window Coverings,Impact Resistant Windows
- Flooring: Carpet,Tile
Heating & Cooling
- Heating features: Central
- Cooling features: Ceiling Fan(s),Central Air
Interior Area
- Total structure area: 3,547
- Total interior livable area: 2,874 sqft
Property
Details
- Parcel number: 52505118160
Features
- Stories: 1
- Private pool: Yes
- Pool features: Community,In Ground,Concrete,Gas Heat,Screen Enclosure
- Patio & porch: Screened Lanai/Porch
- Exterior features: Outdoor Kitchen
- Has spa: Yes
- Spa features: In Ground,Concrete,Heated,Screened
- Has view: Yes
- View description: Lake,Landscaped Area
- Has water view: Yes
- Water view: Lake
- On waterfront: Yes
- Waterfront features: Lake
- Frontage type: Lakefront
Lot
- Lot size: 10,454 sqft
- Features: Regular
Parking
- Total spaces: 3
- Parking features: Attached
- Has garage: Yes
- Attached garage spaces: 3
- Covered spaces: 3