


1412 22nd Ave NE, Naples, FL, 34120
About This Home
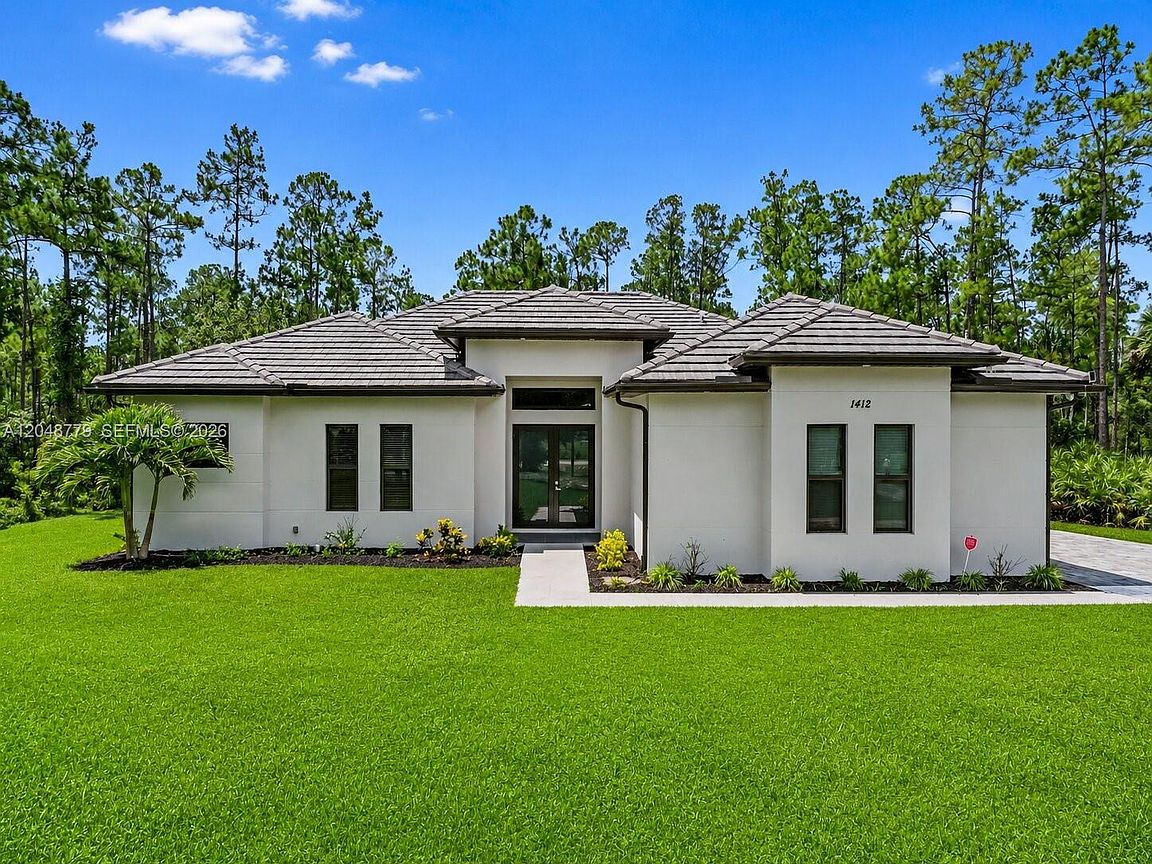
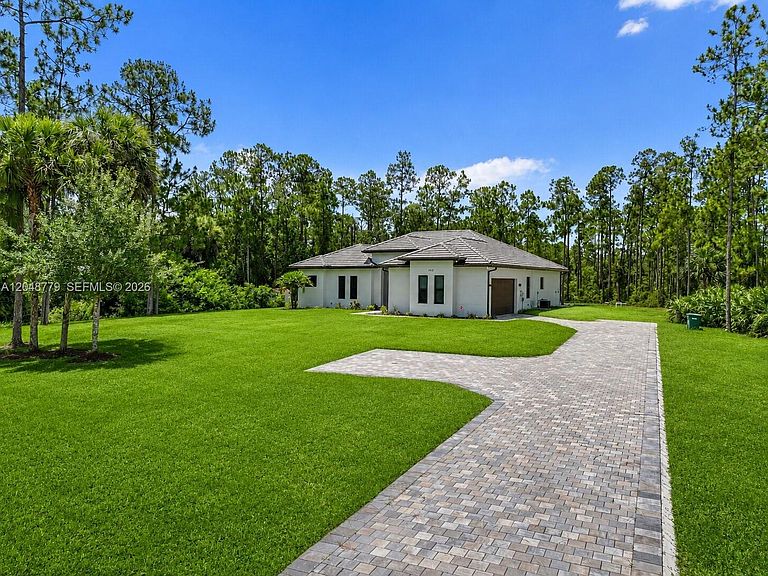
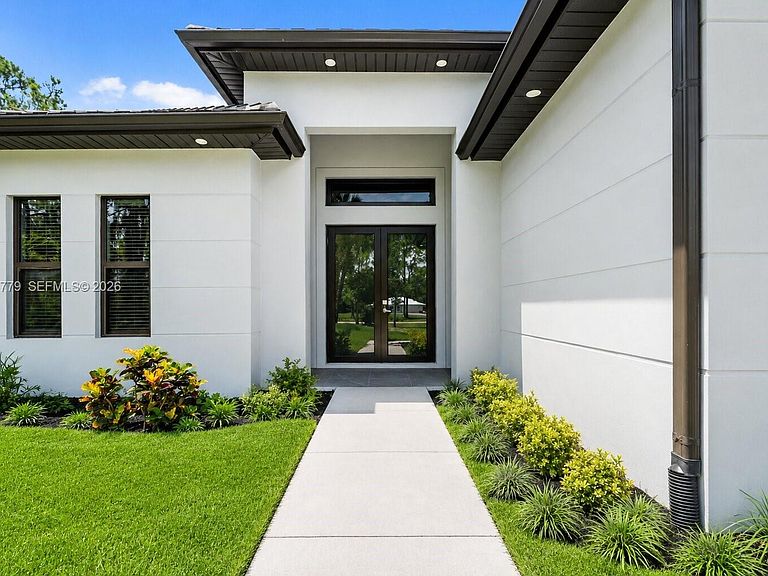
Every home tells a story, & this one is ready for its next chapter. Nestled in the heart of Golden Gate Estates, this beautifully designed single-story residence offers the perfect blend of comfort, space, & the relaxed Florida lifestyle. Featuring 3 spacious bedrooms, 2.5 bathrooms, & 1,987 square feet of thoughtfully designed living space, this home invites you to create memories that will last a lifetime. Imagine hosting family gatherings, celebrating life's milestones, or simply unwinding after a long day in a home that feels warm, welcoming, & uniquely yours. The open & functional floor plan flows seamlessly from room to room, creating an atmosphere ideal for both everyday living & entertaining. A generous two-car garage provides ample space for vehicles, storage, hobbies, & weekend projects. Located in the desirable Golden Gate Estates community, you'll enjoy the privacy, flexibility, & lifestyle that make Naples one of Southwest Florida's most sought-after destinations. Whether you're searching for your forever home, a seasonal retreat, or an exceptional investment opportunity, this property offers endless possibilities. Some listing photos have been virtually staged to help illustrate the home's potential. Furniture, décor, & enhancements shown are for visual reference only & may not represent the property's current condition or included features. Schedule your private showing today & experience the lifestyle, comfort, & possibilities this beautiful Naples home offers
Getting Around
 Car-Dependent
 Very Limited Transit
 Somewhat Bikeable
Schools
Construction
Condition
- Year built: 2022
Materials
- Roof: Composition Roll,Shingle
- Construction materials: Concrete Block Construction,CBS Construction,Stucco
Type & Style
- Home type: SingleFamily
- Property subType: Single Family Residence
Interior
Appliances
- Appliances included: Disposal,Dryer,Electric Range,Electric Water Heater,Refrigerator,Self Cleaning Oven,Washer
Bedrooms & Bathrooms
- Bedrooms: 3
- Bathrooms: 3
- Full bathrooms: 2
- 1/2 bathrooms: 1
Features
- Built-in Features,Split Bedroom,Volume Ceilings,Walk-In Closet(s)
- Window features: Blinds
- Flooring: Tile
Heating & Cooling
- Heating features: Central,Electric
- Cooling features: Ceiling Fan(s),Central Air,Electric
Interior Area
- Total structure area: 2,684
- Total interior livable area: 1,935 sqft
Property
Details
- Parcel number: 37809000009
- Zoning: E
Features
- Stories: 1
- Entry location: First Floor Entry
- Pool features: R30-No Pool/No Water
- Patio & porch: Open Porch,Patio
- Exterior features: Lighting,Room For Pool
- Has view: Yes
- View description: Garden
Lot
- Lot size: 2.73 Acres
- Features: Less Than 1/4 Acre Lot
Parking
- Total spaces: 2
- Parking features: Other,Garage Door Opener
- Has garage: Yes
- Attached garage spaces: 2
- Covered spaces: 2