



385 Strand Dr, Melbourne Beach, FL, 32951
About This Home
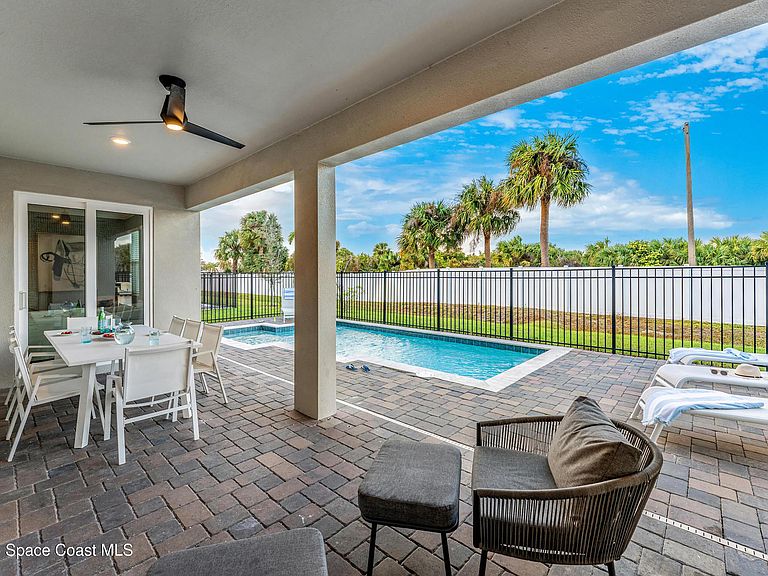
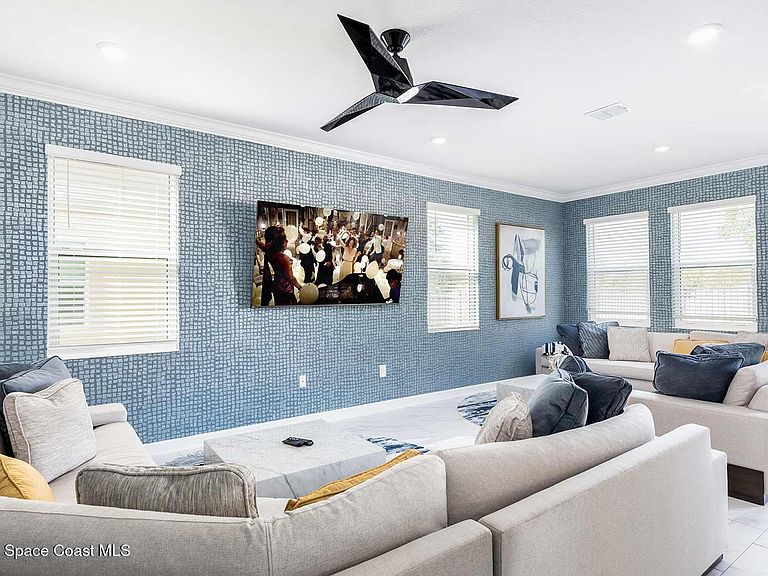
Luxury resort-style investment home in Melbourne Beach, FL designed for personal enjoyment & short-term rental income, w/no minimum or maximum stay requirements for owners or renters. Fully furnished 8BR/7.5BA, 2-story villa offers strong rental potential, w/professional management available for hands-off income when not in personal use. Spacious layout accommodates families & groups, w/all bedrooms upstairs for quiet retreats separate from the main living areas below. Downstairs living space opens to a private pool & lanai for relaxed outdoor enjoyment. A defining feature of these villas is their curated, themed design. Each one includes a unique home theme plus a kid-friendly themed bedroom. Prefer a different home or bedroom theme? Simply ask--another 8 bedroom villa may be available that fits your vision. Private beach access is a short walk away, plus resort-style amenities such as a spa & boat slips. Schedule your private showing to explore this exceptional opportunity today.
Getting Around
 Car-Dependent
 Very Limited Transit
 Somewhat Bikeable
Schools
Construction
Condition
- Year built: 2022
Materials
- Roof: Metal
- Construction materials: Block,Brick Veneer,Frame,Stucco,Composition Siding
Type & Style
- Home type: SingleFamily
- Architectural style: Villa
- Property subType: Single Family Residence
Interior
Appliances
- Appliances included: Dishwasher,Disposal,Dryer,Electric Oven,Electric Water Heater,Ice Maker,Microwave,Refrigerator,Washer
- Laundry features: In Unit,Lower Level
Bedrooms & Bathrooms
- Bedrooms: 8
- Bathrooms: 8
- Full bathrooms: 7
- 1/2 bathrooms: 1
Features
- Breakfast Bar,Ceiling Fan(s),Jack and Jill Bath,Open Floorplan,Primary Bathroom - Shower No Tub,Primary Downstairs,Split Bedrooms,Walk-In Closet(s)
- Flooring: Carpet,Tile
Heating & Cooling
- Heating features: Central,Electric
- Cooling features: Central Air,Electric,Multi Units,Split System
Interior Area
- Total structure area: 4,683
- Total interior livable area: 4,494 sqft
Property
Details
- Parcel number: 283820Xl0000b.00016.00
- Special condition: Corporate Owned,Standard
Features
- Levels: Two
- Stories: 2
- Private pool: Yes
- Pool features: Electric Heat,Fenced,Heated,In Ground
- Patio & porch: Covered,Rear Porch
- Exterior features: Boat Slip,Dock,Impact Windows
- Has spa: Yes
- Spa features: Community,Heated,In Ground
- Fencing: Back Yard,Wrought Iron
- Has view: Yes
- View description: Pool,Trees/Woods
Lot
- Lot size: 6,534 sqft
- Features: Few Trees,Sprinklers In Front,Sprinklers In Rear
Parking
- Parking features: Additional Parking,Garage,Garage Door Opener,Gated