


1465 S Harbor City Blvd #902, Melbourne, FL, 32901
About This Home
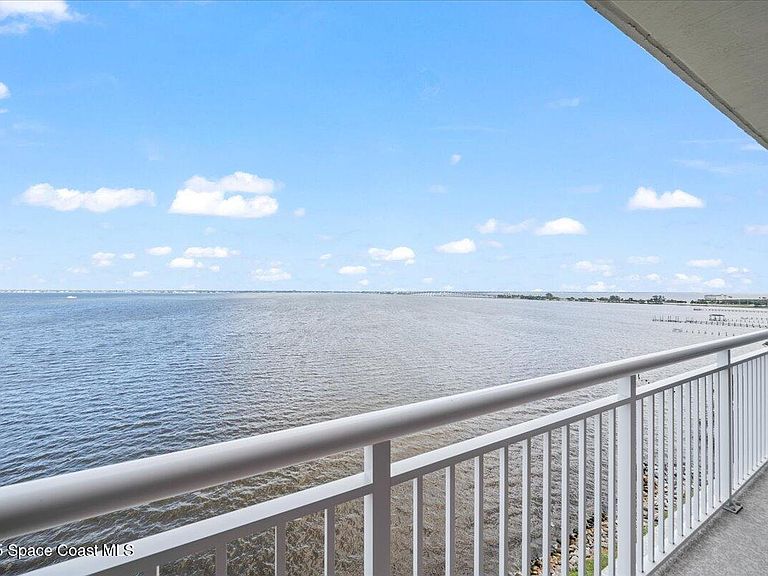
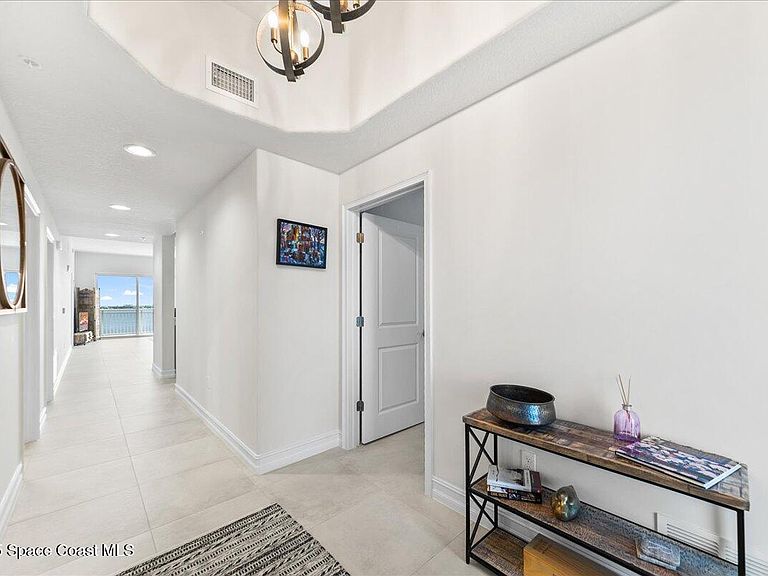
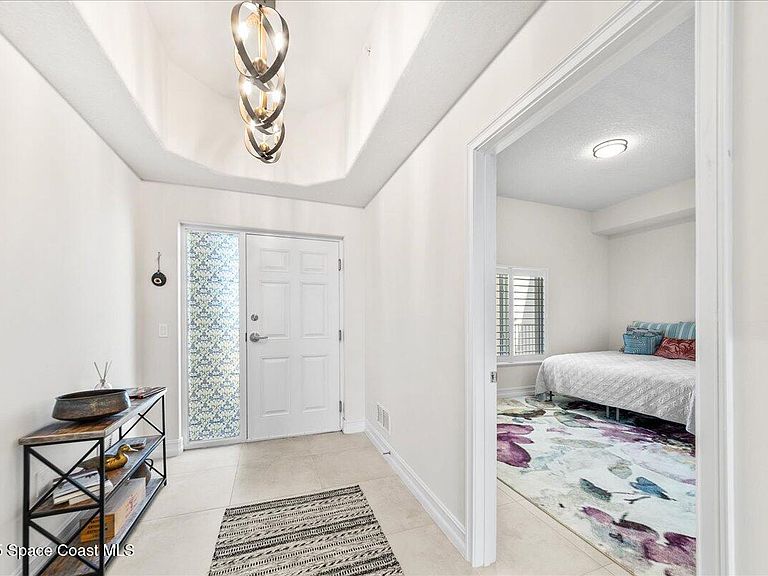
Conventional loan welcome. OCEAN and RIVER views from the 9th-floor residence, built in 2022, offering the feel of a brand-new home with modern finishes and pristine condition. Featuring 10' ceilings and floor-to-ceiling impact-resistant glass, this stunning condo showcases breathtaking panoramic views of the Indialantic skyline and the vibrant blue ocean, where cruise ships are a regular sight. Off the expansive 165 sq. ft. balcony, enjoy the ever-changing beauty of the Indian River, with playful dolphins, diverse bird species, and marine life creating a serene natural backdrop. Designed as a premium upgraded unit by the developer, this 3-bedroom, 3-bath condo was thoughtfully curated by a designer, featuring carefully selected coastal tile and accents throughout its 2,082 sq. ft. of refined living space. The well-appointed kitchen with tile backsplash, center island,soft-close maple cabinetry, GE appliances, and a beverage fridge, offering both style and functionality.
Getting Around
 Somewhat Walkable
 Very Limited Transit
 Somewhat Bikeable
Schools
Construction
Condition
- Year built: 2022
Materials
- Roof: Membrane
- Construction materials: Block,Concrete,Stucco
Type & Style
- Home type: Condo
- Property subType: Condominium
Interior
Appliances
- Appliances included: Convection Oven,Dishwasher,Disposal,Double Oven,Dryer,Electric Cooktop,Ice Maker,Microwave,Refrigerator,Washer,Wine Cooler
- Laundry features: Electric Dryer Hookup,In Unit,Sink
Bedroom2
- Area: 166.57
- Dimensions: 14.08 x 11.83
Bedroom3
- Area: 148.87
- Dimensions: 12.67 x 11.75
Bedrooms & Bathrooms
- Bedrooms: 3
- Bathrooms: 3
- Full bathrooms: 3
Dining Room
- Area: 237.31
- Dimensions: 19.50 x 12.17
Features
- Breakfast Bar,Entrance Foyer,His and Hers Closets,Kitchen Island,Open Floorplan,Pantry,Primary Bathroom -Tub with Separate Shower,Primary Downstairs,Split Bedrooms,Walk-In Closet(s)
- Flooring: Tile
Heating & Cooling
- Heating features: Central,Electric
- Cooling features: Central Air,Electric
Interior Area
- Total interior livable area: 2,082 sqft
Kitchen
- Area: 181.13
- Dimensions: 26.25 x 6.90
Laundry
- Area: 83.07
- Dimensions: 14.08 x 5.90
Living Room
- Area: 264.81
- Dimensions: 19.50 x 13.58
Master Bedroom
- Area: 324.97
- Dimensions: 14.08 x 23.08
Property
Details
- Parcel number: 273734780000d.00001.79
- Zoning description: Residential
- Special condition: Standard
Features
- Levels: One
- Stories: 1
- Patio & porch: Rear Porch
- Exterior features: Impact Windows
- Has spa: Yes
- Spa features: Community,Heated,In Ground
- Fencing: Block
- Has view: Yes
- View description: Bridge(s),City,Ocean,River,Water,Intracoastal
- Has water view: Yes
- Water view: Ocean,River,Water,Intracoastal
- On waterfront: Yes
- Waterfront features: River Front
- Waterbody name: Indian River
Lot
- Lot size: 1,742 sqft
- Features: Other
Parking
- Total spaces: 1
- Parking features: Assigned,Attached,Covered,Garage,Garage Door Opener,Gated,Guest,Underground
- Has garage: Yes
- Attached garage spaces: 1
- Covered spaces: 1