


1465 S Harbor City Blvd #902, Melbourne, FL, 32901
About This Home
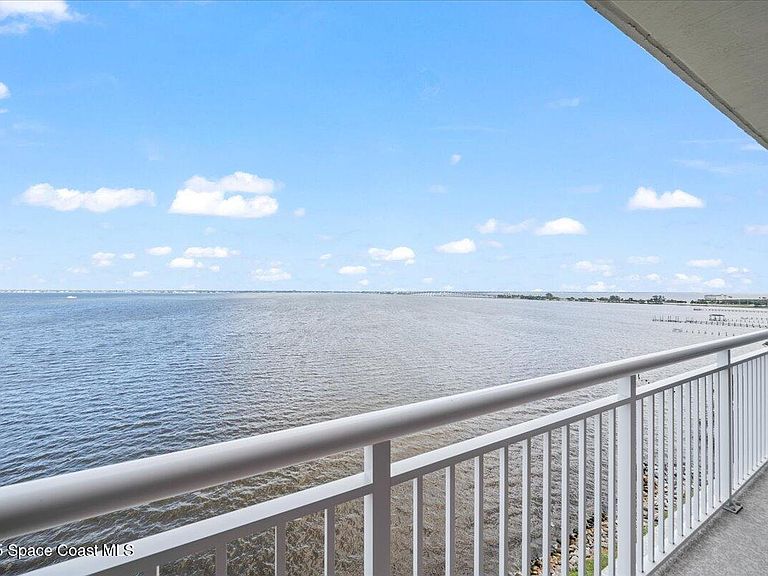
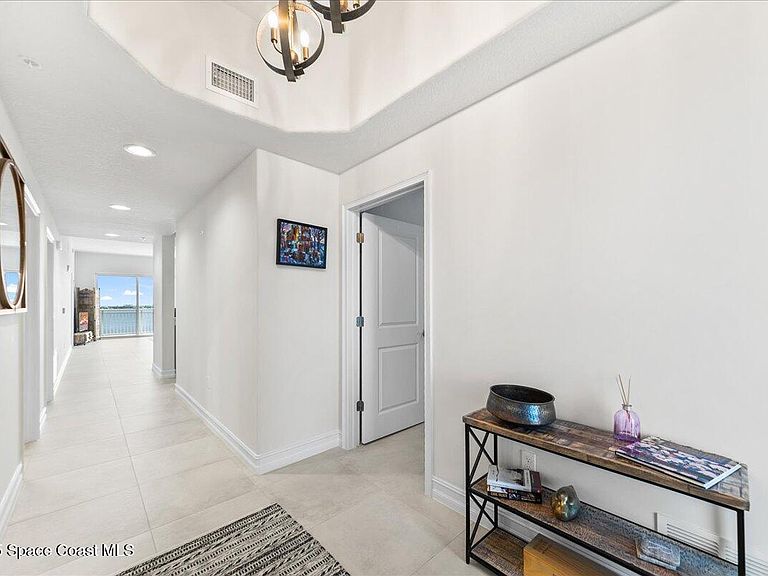
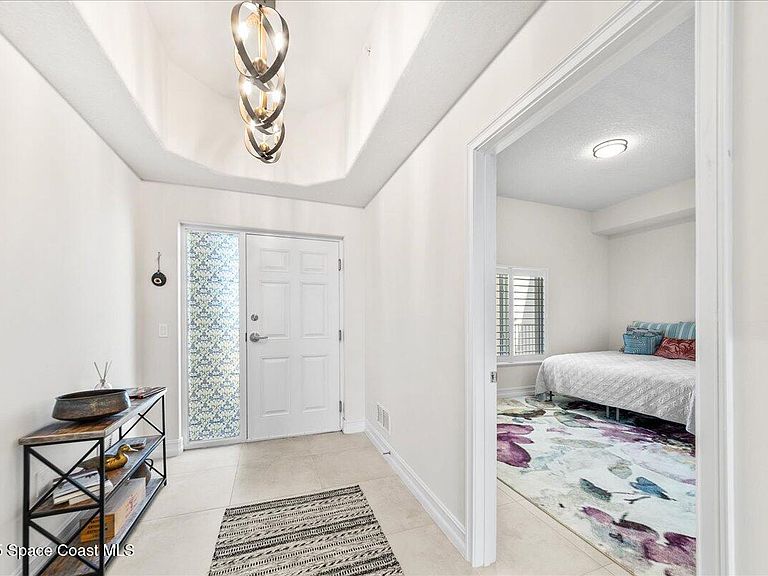
Conventional loan welcome. OCEAN and RIVER views from the 9th-floor residence, built in 2022, offering the feel of a brand-new home with modern finishes and pristine condition. Featuring 10' ceilings and floor-to-ceiling impact-resistant glass, this stunning condo showcases breathtaking panoramic views of the Indialantic skyline and the vibrant blue ocean, where cruise ships are a regular sight. Off the expansive 165 sq. ft. balcony, enjoy the ever-changing beauty of the Indian River, with playful dolphins, diverse bird species, and marine life creating a serene natural backdrop. Designed as a premium upgraded unit by the developer, this 3-bedroom, 3-bath condo was thoughtfully curated by a designer, featuring carefully selected coastal tile and accents throughout its 2,082 sq. ft. of refined living space. The well-appointed kitchen with tile backsplash, center island,soft-close maple cabinetry, GE appliances, and a beverage fridge, offering both style and functionality.
Getting Around
 Somewhat Walkable
 Very Limited Transit
 Somewhat Bikeable
Schools
Construction
Condition
- Year built: 2022
Materials
- Roof: Membrane
- Construction materials: Block,Concrete,Stucco
Type & Style
- Home type: Condo
- Property subType: Condominium
Interior
Appliances
- Appliances included: Convection Oven,Dishwasher,Disposal,Double Oven,Dryer,Electric Cooktop,Ice Maker,Microwave,Refrigerator,Washer,Wine Cooler
- Laundry features: Electric Dryer Hookup,In Unit,Sink
Bedroom2
- Area: 166.57
- Dimensions: 14.08 x 11.83
Bedroom3
- Area: 148.87
- Dimensions: 12.67 x 11.75
Bedrooms & Bathrooms
- Bedrooms: 3
- Bathrooms: 3
- Full bathrooms: 3
Dining Room
- Area: 237.31
- Dimensions: 19.50 x 12.17
Features
- Breakfast Bar,Entrance Foyer,His and Hers Closets,Kitchen Island,Open Floorplan,Pantry,Primary Bathroom -Tub with Separate Shower,Primary Downstairs,Split Bedrooms,Walk-In Closet(s)
- Flooring: Tile
Heating & Cooling
- Heating features: Central,Electric
- Cooling features: Central Air,Electric
Interior Area
- Total interior livable area: 2,082 sqft
Kitchen
- Area: 181.13
- Dimensions: 26.25 x 6.90
Laundry
- Area: 83.07
- Dimensions: 14.08 x 5.90
Living Room
- Area: 264.81
- Dimensions: 19.50 x 13.58
Master Bedroom
- Area: 324.97
- Dimensions: 14.08 x 23.08
Property
Details
- Parcel number: 273734780000d.00001.79
- Zoning description: Residential
- Special condition: Standard
Features
- Levels: One
- Stories: 1
- Patio & porch: Rear Porch
- Exterior features: Impact Windows
- Has spa: Yes
- Spa features: Community,Heated,In Ground
- Fencing: Block
- Has view: Yes
- View description: Bridge(s),City,Ocean,River,Water,Intracoastal
- Has water view: Yes
- Water view: Ocean,River,Water,Intracoastal
- On waterfront: Yes
- Waterfront features: River Front
- Waterbody name: Indian River
Lot
- Lot size: 1,742 sqft
- Features: Other
Parking
- Total spaces: 1
- Parking features: Assigned,Attached,Covered,Garage,Garage Door Opener,Gated,Guest,Underground
- Has garage: Yes
- Attached garage spaces: 1
- Covered spaces: 1
Climate Risk is Financial Risk
Every home has a financial story beyond the listing price. Below, you’ll see the climate risks that could affect this property — and in Bills & Affordability, how those risks may influence repairs, insurance, utilities, and long-term value.
Biggest Threats for This Home
- Hurricane

- Lightning

- Coastal Flooding

- Strong Wind

- Tornado

- Tsunami

How This Home’s Risks Compare
FEMA Declared Disasters in Brevard County and Florida
Understanding the Costs
Financial advisors generally recommend spending no more than 30% of your gross household income on housing costs. In practice, many households stretch to 35% or beyond — especially in high-cost markets.
Estimated Costs Today
| Monthly | Annual | |
|---|---|---|
| Mortgage | $4,542 | $54,504 |
| Home Insurance * | $1,012 | $12,144 |
| Property Taxes | $1,139 | $13,668 |
| Electricity | $209 | $2,514 |
| Total | $6,902 | $82,824 |
Income You'd Need if You Spent...
Florida FAIR Plan Programs


How Costs Could Change Over Time
Climate risk is quickly impacting all of the major home ownership costs. Adjust the growth rates and percentage of income spent on housing below to see how your housing costs could change over the next 10 years — and what income you'd need to keep up.
Comparing Against the Market
Price Per Sq Ft
vs Other Active Listings
Avg $/sqft
vs Homes Sold Last Month
Median $/sqft
Current Market Trends
Median Price Per Square Foot
The median price per square foot of homes sold in this area each month. Compare this to this listing's price per square foot to gauge whether the home is priced in line with recent sales.
Historicals for This Listing
Zestimate History ($/sqft)
Price History
| Date | Event | Price |
|---|---|---|
| 2026-07-01 | Listed for sale | $898,250 |
| 2026-05-01 | Listing removed | $923,750 |
| 2026-03-09 | Price change | $923,750 |
| 2025-09-06 | Price change | $946,750 |
| 2025-06-18 | Price change | $975,000 |
| 2025-03-23 | Listed for sale | $998,000 |
| 2022-06-16 | Sold | $749,900 |
| 2022-03-30 | Pending sale | $749,900 |
| 2022-03-21 | Contingent | $749,900 |
| 2022-03-08 | Listed for sale | $739,900 |
| 2022-03-08 | Contingent | $739,900 |
| 2021-12-29 | Price change | $739,900 |
| 2021-12-09 | Price change | $734,900 |
| 2021-11-05 | Price change | $689,900 |
| 2021-11-03 | Price change | $679,900 |
| 2021-07-11 | Listed for sale | $648,900 |
 View on Zillow