


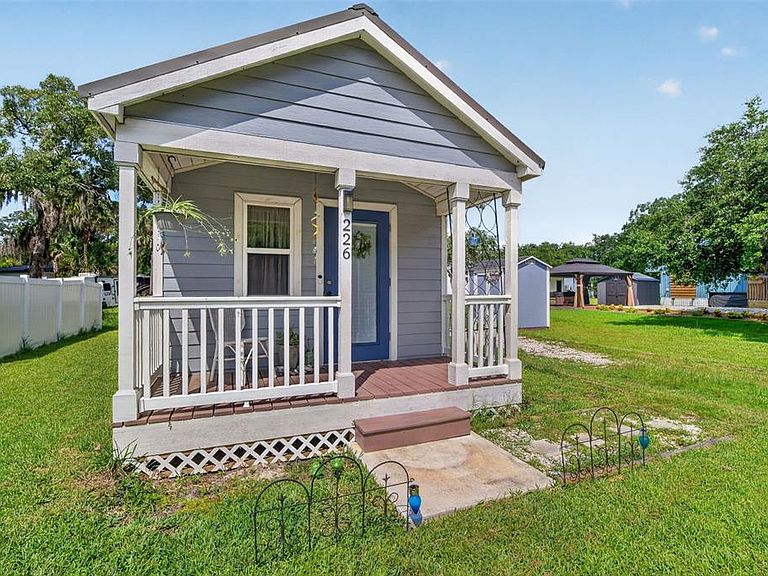

226 FLAMINGO DRIVE, Cocoa, FL, 32926
About This Home
Welcome to 226 Flamingo Drive in Cocoa's unique and growing Peacewind community, where simplicity meets style in this beautifully designed Cornerstone Builders Denali XL model. Offering 432 square feet under air, this thoughtfully crafted tiny home maximizes every inch of living space while delivering modern comfort, efficiency, and charm. Inside, you'll find an open and functional layout featuring luxury vinyl plank flooring throughout, a custom barn door for the bedroom, and a stylish tile shower. The kitchen is equipped with full-size GE stainless steel appliances, including a dishwasher, providing all the conveniences of a larger home in a smart, efficient design. Washer and dryer hookups are also included for added convenience. Outside, the inviting front porch creates the perfect spot to enjoy your morning coffee or unwind at the end of the day. A rock driveway and mature trees provide character and curb appeal while offering the perfect backdrop for your own landscaping vision. Peacewind offers a lifestyle centered around community and connection. The neighborhood is welcoming to pets, families, and anyone looking to embrace the freedom and simplicity of tiny-home living. There is a fenced dog park lined with oak trees. Conveniently located in Cocoa, you'll enjoy easy access to nearby shopping, dining, parks, and outdoor recreation. Explore the charm of Historic Cocoa Village, enjoy boating and fishing along the Indian River, visit nearby Port Canaveral, or spend the day at Cocoa Beach. Kennedy Space Center, major employers, and Orlando attractions are all within reach, making this an ideal location for both full-time residents and seasonal homeowners. Less time maintaining a house means more time enjoying life. Discover the benefits of tiny-home living and become part of a welcoming community where neighbors become friends and simplicity creates opportunity.
Getting Around
 Car-Dependent
 Minimal Transit
 Somewhat Bikeable
Schools
Construction
Condition
- Year built: 2023
Materials
- Foundation: Block
- Roof: Metal
- Construction materials: Wood Frame (FSC Certified)
Type & Style
- Home type: SingleFamily
- Property subType: Single Family Residence
Interior
Appliances
- Appliances included: Dishwasher,Microwave,Range,Refrigerator,Tankless Water Heater
- Laundry features: Other
Bedrooms & Bathrooms
- Bedrooms: 1
- Bathrooms: 1
- Full bathrooms: 1
Features
- Other
- Flooring: Vinyl
Heating & Cooling
- Heating features: Central
- Cooling features: Central Air
Interior Area
- Total structure area: 432
- Total interior livable area: 432 sqft
Kitchen
- Level: First
Living Room
- Level: First
Primary Bedroom
- Features: Built-in Closet
- Level: First
Property
Details
- Parcel number: 24 3535003.33
- Zoning: RES
- Special condition: None
Features
- Levels: One
- Stories: 1
- Exterior features: Garden
Lot
- Lot size: 7,405 sqft