
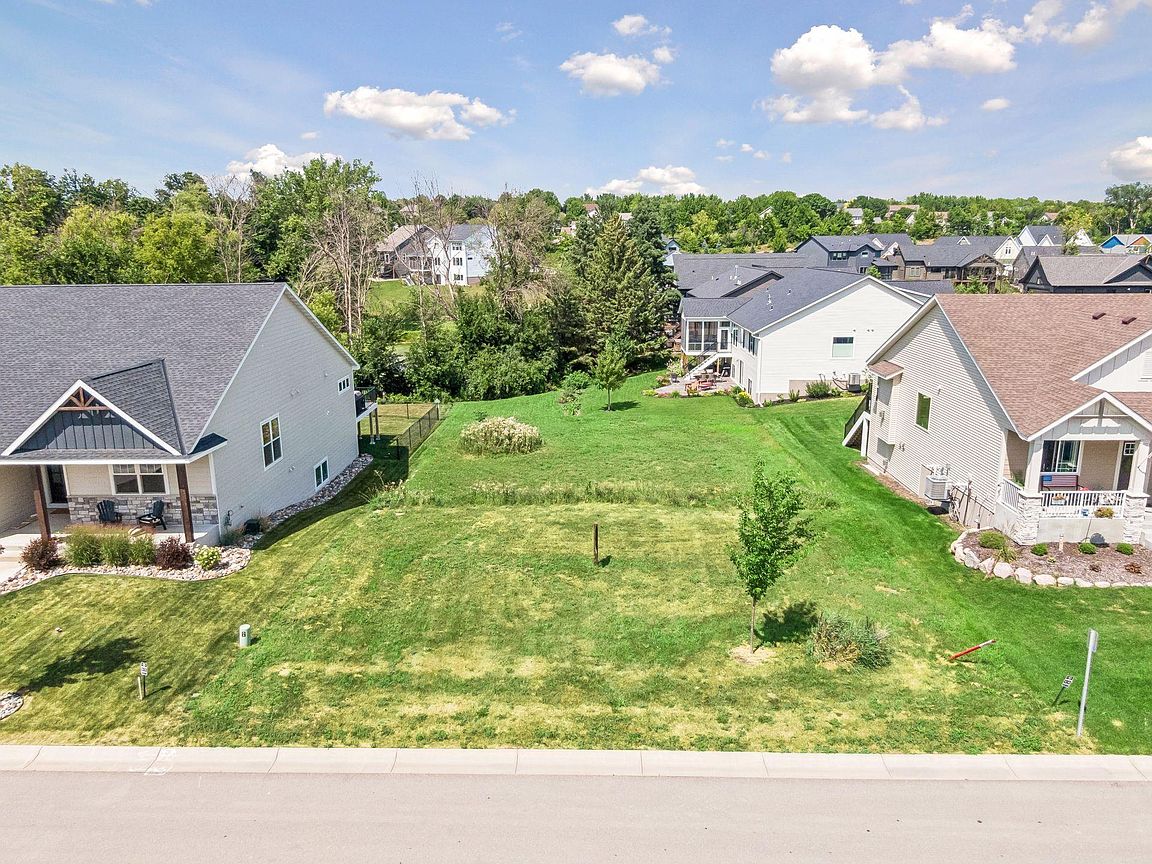


1946 Woods Point, Waconia, MN, 55387
About This Home
Price for lot $179,000 + estimated $621,000 for home to be built. Build the home you've always envisioned with Hoxie Homes, an award-winning local builder recognized for exceptional craftsmanship, timeless design, and a personalized custom home experience. This premium lookout homesite overlooks a tranquil pond, creating a beautiful backdrop for a thoughtfully designed custom home. Located in Woodland Creek, one of Waconia's premier neighborhoods, this thoughtfully planned community blends rolling hills, mature woodlands, ponds, wetlands, and Carver Creek to create a setting where nature and neighborhood come together. Just minutes from Lake Waconia, downtown shops and restaurants, golf, parks, and top-rated schools, you'll enjoy the perfect balance of peaceful surroundings and everyday convenience. Preview the included sample floor plans and model home images for inspiration, showcasing the craftsmanship, design, and customization opportunities available with Hoxie Homes. Use the sample plans as a starting point, or work with Hoxie Homes to incorporate your ideas into a fully custom home designed specifically for you. Additional Hoxie Homes homesites in Woodland Creek (MLS #7114136 and MLS # 7114112)
Getting Around
 Car-Dependent
 Very Limited Transit
 Somewhat Bikeable
Schools
Construction
Condition
- Year built: 2026
Materials
- Roof: Other
- Construction materials: Other
Other
- Builder name: HOXIE HOMES & REMODELING LLC
Type & Style
- Home type: SingleFamily
- Property subType: Single Family
Interior
Appliances
- Appliances included: Other
Basement
- Has basement: Yes
- Basement: Daylight,Full,Other
Bedrooms & Bathrooms
- Bedrooms: 3
- Bathrooms: 3
- Full bathrooms: 1
- 3/4 bathrooms: 1
- 1/2 bathrooms: 1
Features
- Finished area below ground: 1,500
- Finished area above ground: 1,900
Heating & Cooling
- Heating features: Forced Air,Other
- Cooling features: Central Air
Interior Area
- Total structure area: 3,400
- Total interior livable area: 3,400 sqft
Property
Accessibility
- Accessibility features: Other
Details
- Parcel number: 755830050
- Zoning description: Residential-Single Family
- Foundation area: 1500
Features
- Levels: Two
- Stories: 2
- Waterfront features: Creek/Stream,Pond
Lot
- Lot size: 8,712 sqft
- Features: Corner Lot
- Lot size dimensions: 70 x 125 x 70 x 125
Parking
- Total spaces: 3
- Parking features: Attached,Other
- Has garage: Yes
- Attached garage spaces: 3
- Covered spaces: 3