



131 Whitley St, Asheboro, NC, 27205
About This Home
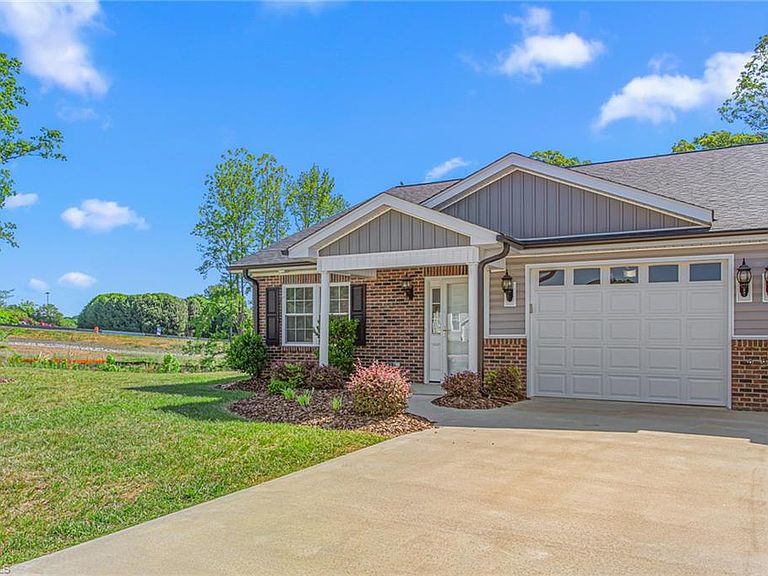
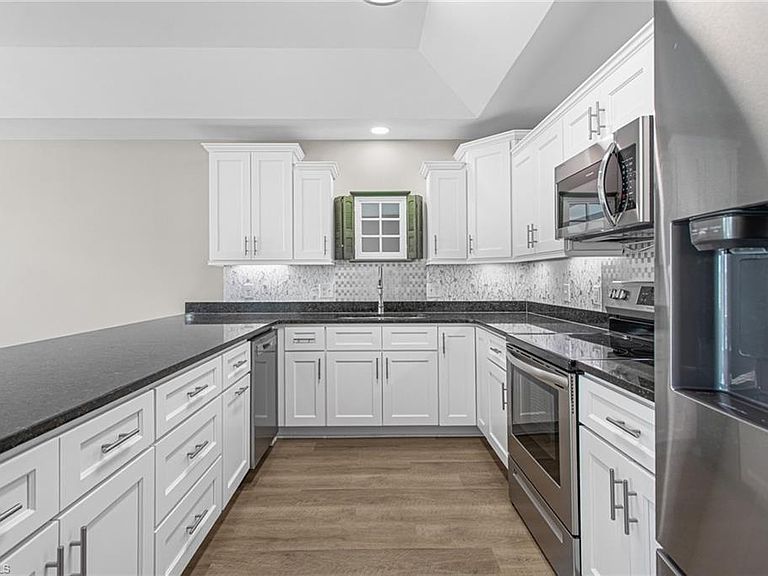
This charming Single Family home at 131 Whitley Street in Asheboro, NC was built in 2022. Featuring 2 bedrooms, 2 full bathrooms and a finished area of 1,356 sq.ft. This modern property is perfect for a small family, individual or couple needing carefree living space. The lot size is 1,742 sq.ft., providing a cozy space for relaxation and entertainment. This is an end unit located on a culdesac which provides more outdoor space. It is equipped with upgrades such as under counter kitchen lighting and an additional window added in the den for more light and a spacious feeling. It is equipped with all appliances including washer and dryer. This is a very lovely home only lived in 2 1/2 years and has very reasonable utilities. It is convenient to all local shopping, churches, schools and medical care. If you are looking for one of the best locations in Asheboro, please consider this home.
Getting Around
 Car-Dependent
 Very Limited Transit
 Somewhat Bikeable
Schools
Construction
Condition
- Year built: 2022
Materials
- Foundation: Slab
- Construction materials: Brick,Composite Siding
Type & Style
- Home type: Townhouse
- Architectural style: Bungalow
- Property subType: Stick/Site Built,Residential,Townhouse
Interior
Appliances
- Appliances included: Microwave,Built-In Refrigerator,Dishwasher,Free-Standing Range,Electric Water Heater
Bedroom2
- Level: Main
Bedrooms & Bathrooms
- Bedrooms: 2
- Bathrooms: 2
- Full bathrooms: 2
- Main level bathrooms: 2
Dining Room
- Level: Main
Features
- Ceiling Fan(s),Dead Bolt(s)
- Flooring: Carpet,Vinyl
- Attic: Partially Floored,Pull Down Stairs
- Finished area above ground: 1,356
Heating & Cooling
- Heating features: Heat Pump,Electric
- Cooling features: Heat Pump
Interior Area
- Total structure area: 1,356
- Total interior livable area: 1,356 sqft
Kitchen
- Level: Main
Living Room
- Level: Main
Master Bedroom
- Level: Main
Property
Details
- Parcel number: 7750249889
- Zoning: R10
- Special condition: Owner Sale
Features
- Levels: One
- Stories: 1
- Pool features: None
Lot
- Lot size: 0.04 Acres
- Lot size dimensions: 12 x 50 x 33 x 56 x 23
Parking
- Total spaces: 1
- Parking features: Driveway,Garage,Garage Faces Front
- Has garage: Yes
- Attached garage spaces: 1
- Covered spaces: 1
- Has uncovered spaces: Yes