

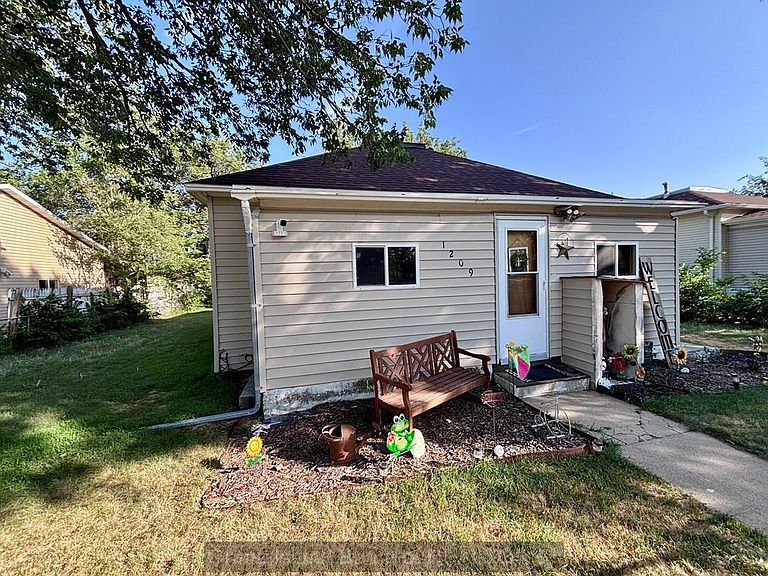


1209 E 9th St, Grand Island, NE, 68801
2beds
1baths
1,024sqft
$175,000
$171price/sqft
$1,413/moest. monthly cost
$56,520/yrincome needed
About This Home
Charming bungalow in a low-traffic neighborhood. Home features two bedrooms and one bathroom. The detached tandem two-car garage provides ample parking and storage. Backyard pergola for relaxing and entertaining. Great for first-time homebuyers, downsizing, or investment opportunity.
Getting Around
20
 Car-Dependent
0
 Very Limited Transit
41
 Somewhat Bikeable
Schools
3/10
4/10
1/10
Construction
Condition
- Year built: 1928
Materials
- Roof: Composition
- Construction materials: Frame,Vinyl Siding
Type & Style
- Home type: SingleFamily
- Architectural style: Bungalow
- Property subType: Single Family Residence
Interior
Appliances
- Appliances included: Gas Range,Refrigerator,Gas Water Heater
- Laundry features: Main Level,Off Kitchen
Basement
- Basement: Crawl Space,None
Bedroom2
- Level: Main
- Area: 132
Bedrooms & Bathrooms
- Bedrooms: 2
- Bathrooms: 1
- 3/4 bathrooms: 1
- Main level bathrooms: 3
- Main level bedrooms: 2
Dining Room
- Features: Formal
- Level: Main
- Area: 182
Family Room
- Features: Laminate
Features
- Mud Room,Enclosed Porch
- Window features: Partial Window Coverings
- Fireplace features: None
- Finished area below ground: 0
- Finished area above ground: 1,024
Heating & Cooling
- Heating features: Gas Forced Air
- Cooling features: Central Air
Interior Area
- Total structure area: 2,048
- Total interior livable area: 1,024 sqft
Kitchen
- Features: Gas Range,Refrigerator
- Level: Main
- Area: 130.1667
Living Room
- Features: Laminate
- Level: Main
- Area: 182
Master Bedroom
- Level: Main
- Area: 132
Property
Details
- Parcel number: 400059032
Features
- Fencing: Chain Link
- Living area range: 1001-1200
Lot
- Lot size: 8,712 sqft
- Features: Established Yard
- Lot size dimensions: 132 x 66
Parking
- Total spaces: 2
- Parking features: 2 Car,Detached,Tandem
- Has garage: Yes
- Attached garage spaces: 2
- Covered spaces: 2