



851 Durham Brown Rd, Seneca, SC, 29678
About This Home
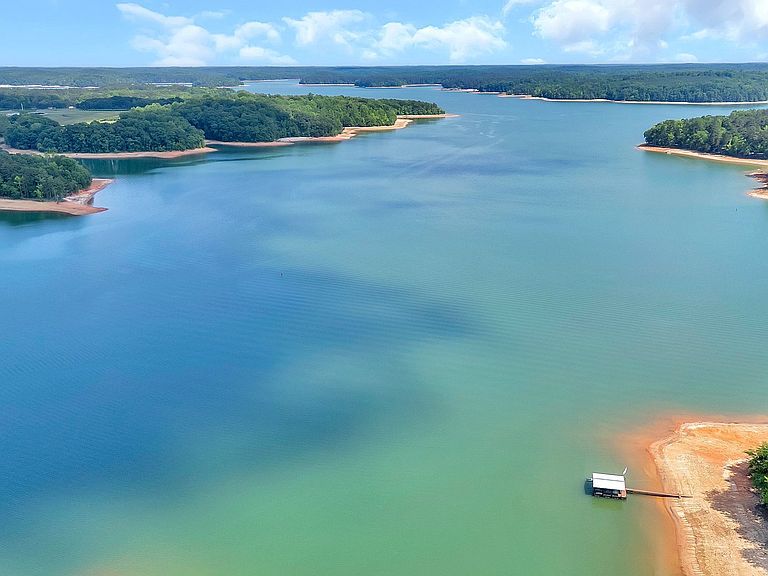
Experience the best of lakefront living in this spacious 5-bedroom, 3-bath home situated on over an acre with a rare, gentle walk to the water. Designed for both comfort and convenience, the property features an oversized 1,300-square-foot 3-car attached garage, a walk-out basement, covered slip dock, deep water access, and a close Corps line. Ideally located just minutes from Clemson University, this home offers the perfect blend of privacy, recreation, and accessibility. Inside, you'll find stainless steel appliances, an LP gas range/oven, ceiling fans throughout the bedrooms, great room, recreation room, kitchen dining area, and outdoor deck, plus solid-core doors on all bedrooms and standalone bathrooms. The main level is served by an LP furnace and electric A/C, while the basement features an electric heat pump. Additional upgrades include a 500-gallon propane tank, LP tankless water heater with recirculation system, HVAC returns in all upstairs bedrooms, and jumpers in basement bedrooms for enhanced comfort. Laundry accommodations include an LP gas washer/dryer setup on the main level with an available electric dryer outlet, plus apartment-size electric washer and dryer units in the basement. Adding to the peaceful setting, the forested property directly across the street is owned by Clemson University, helping preserve the natural surroundings.
Getting Around
 Car-Dependent
 Very Limited Transit
 Somewhat Bikeable
Schools
Construction
Condition
- Property condition: Resale
- Year built: 2022
Materials
- Roof: Composition
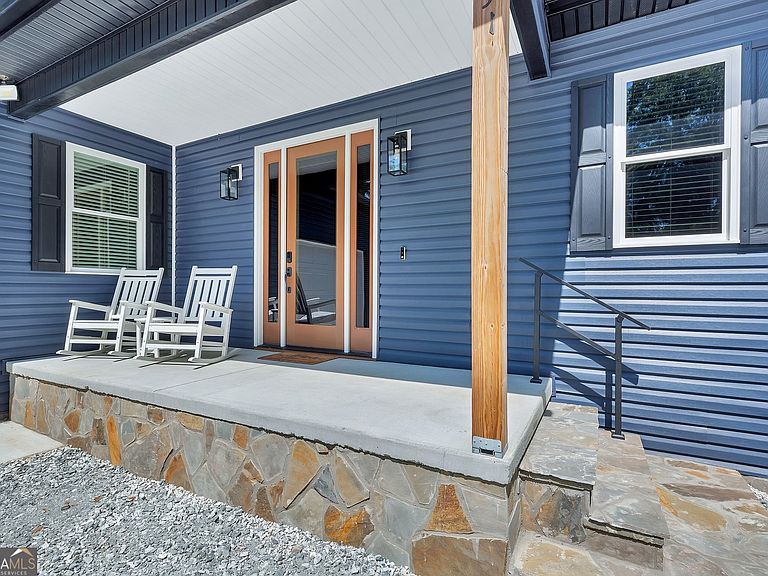
- Construction materials: Vinyl Siding
Type & Style
- Home type: SingleFamily
- Architectural style: Traditional
- Property subType: Single Family Residence
Interior
Appliances
- Appliances included: Dishwasher,Gas Water Heater,Oven/Range (Combo)
- Laundry features: In Basement,Other,Upper Level
Basement
- Has basement: Yes
- Basement: Bath Finished,Exterior Entry,Finished,Full,Interior Entry
Bedrooms & Bathrooms
- Bedrooms: 5
- Bathrooms: 3
- Full bathrooms: 3
- Main level bathrooms: 2
- Main level bedrooms: 3
Features
- Double Vanity,Master On Main Level,Walk-In Closet(s)
- Flooring: Other
- Finished area below ground: 1,762
- Finished area above ground: 1,762
Heating & Cooling
- Heating features: Heat Pump,Propane
- Cooling features: Electric,Heat Pump
Interior Area
- Total structure area: 3,524
- Total interior livable area: 3,524 sqft
Property
Details
- Parcel number: 3030001007
Features
- Levels: Two
- Stories: 2
- Patio & porch: Deck,Patio
- Exterior features: Dock
- Has view: Yes
- View description: Lake
- Has water view: Yes
- Water view: Lake
- On waterfront: Yes
- Waterfront features: Corps of Engineers Control,Deep Water Access,Dock Rights,Lake,Lake Privileges
- Waterbody name: Lake Hartwell
- Frontage type: Lakefront,Waterfront
- Frontage length: Waterfront Footage: 133
Lot
- Lot size: 1.11 Acres
- Features: Level
Parking
- Parking features: Attached,Garage,Side/Rear Entrance
- Has garage: Yes