
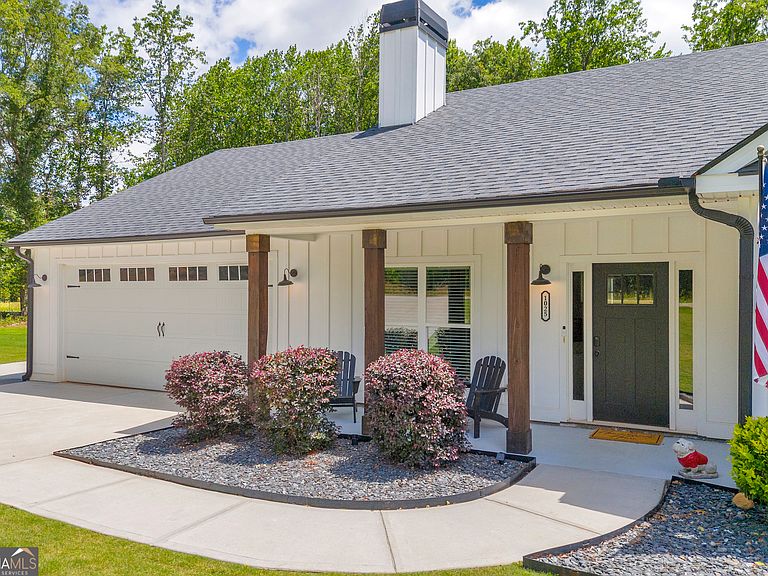
1025 Dewey Rd, Statham, GA, 30666
About This Home
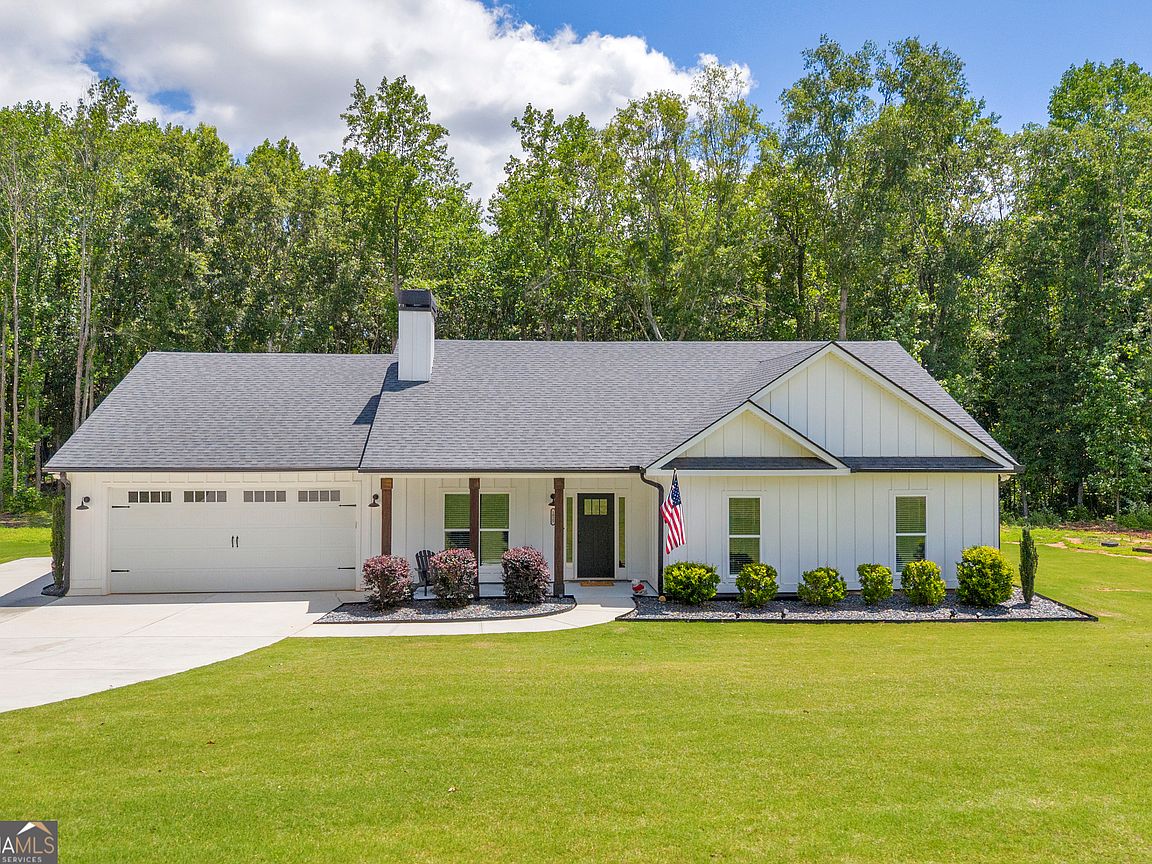
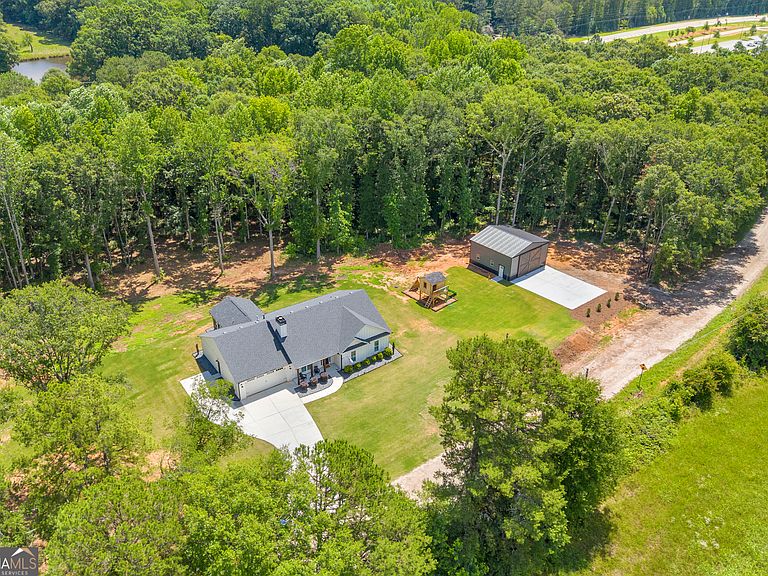
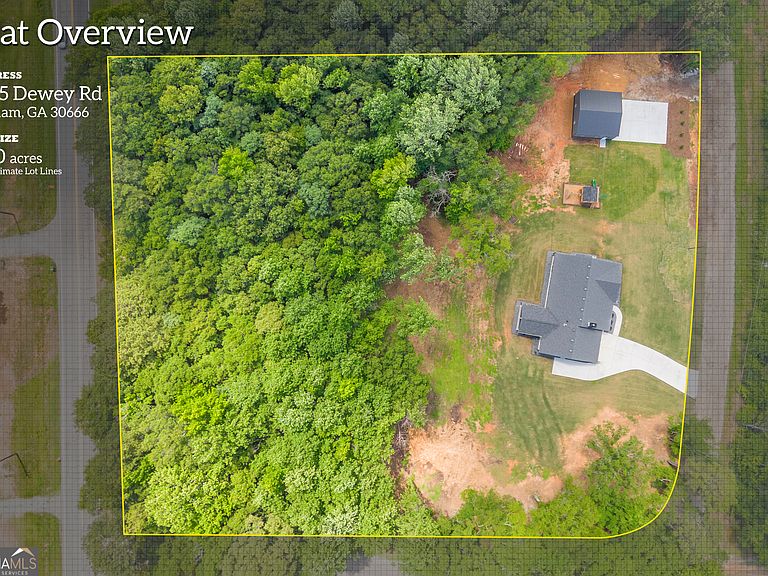
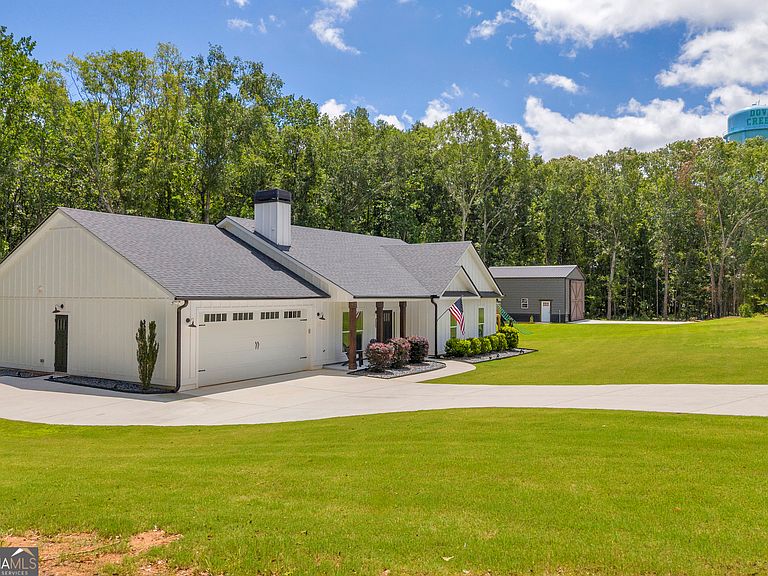
NEW PRICE! If you've been searching for acreage, newer construction, and the freedom of no HOA, this is the one! Built in 2021 and situated on 3 private acres in the highly sought-after North Oconee School District (Dove Creek Elementary), this 4-bedroom, 3-bath home offers over 2,300 square feet of thoughtfully designed one-level living. Inside, you'll find vaulted beamed ceilings, a stunning floor-to-ceiling stone fireplace with custom built-ins, abundant natural light, and an open-concept layout that's perfect for everyday living and entertaining. The kitchen features a large island, stainless steel appliances, a stylish backsplash, pantry, and plenty of cabinet and counter space. The spacious primary suite includes a walk-in closet, double vanities, a soaking tub, and a separate shower. Step outside to enjoy the screened porch overlooking the private backyard, while the impressive 30x30 powered workshop offers endless possibilities for hobbies, a home business, equipment, recreational vehicles, or additional storage. Finding a nearly new home with 3 acres, no HOA, and a powered workshop in North Oconee Schools is a rare opportunity. Conveniently located just off Highway 53 with easy access to Athens, Watkinsville, Monroe, and surrounding areas, you'll enjoy the perfect blend of peaceful country living and everyday convenience.
Getting Around
 Car-Dependent
 Very Limited Transit
 Somewhat Bikeable
Schools
Construction
Condition
- Property condition: Resale
- Year built: 2021
Materials
- Foundation: Slab
- Roof: Composition
- Construction materials: Concrete
Type & Style
- Home type: SingleFamily
- Architectural style: Ranch
- Property subType: Single Family Residence
Interior
Appliances
- Appliances included: Dishwasher,Microwave,Oven/Range (Combo)
- Laundry features: Mud Room
Basement
- Basement: None
Bedrooms & Bathrooms
- Bedrooms: 4
- Bathrooms: 3
- Full bathrooms: 3
- Main level bathrooms: 3
- Main level bedrooms: 4
Dining Room
- Features: Separate Room
Features
- Beamed Ceilings,Bookcases,Double Vanity,Master On Main Level,Separate Shower,Soaking Tub,Tray Ceiling(s),Vaulted Ceiling(s),Walk-In Closet(s)
- Flooring: Carpet,Tile,Vinyl
- Number of fireplaces: 1
- Fireplace features: Living Room,Masonry
- Fireplace: Yes
- Finished area below ground: 0
- Finished area above ground: 2,300
- Common walls with other units/homes: No Common Walls
Heating & Cooling
- Heating features: Central
- Cooling features: Central Air
Interior Area
- Total structure area: 2,300
- Total interior livable area: 2,300 sqft
Kitchen
- Features: Breakfast Area,Breakfast Bar,Kitchen Island,Pantry,Solid Surface Counters
Property
Details
- Parcel number: A 01 020B
Features
- Levels: One
- Stories: 1
- Patio & porch: Patio,Porch,Screened
- Residential vegetation: Cleared,Grassed,Partially Wooded
Lot
- Lot size: 3 Acres
- Features: Level,Private
Parking
- Total spaces: 5
- Parking features: Attached,Garage,Garage Door Opener,Parking Pad,RV/Boat Parking
- Has garage: Yes
- Has uncovered spaces: Yes