


46592 268th St, Sioux Falls, SD, 57106
About This Home
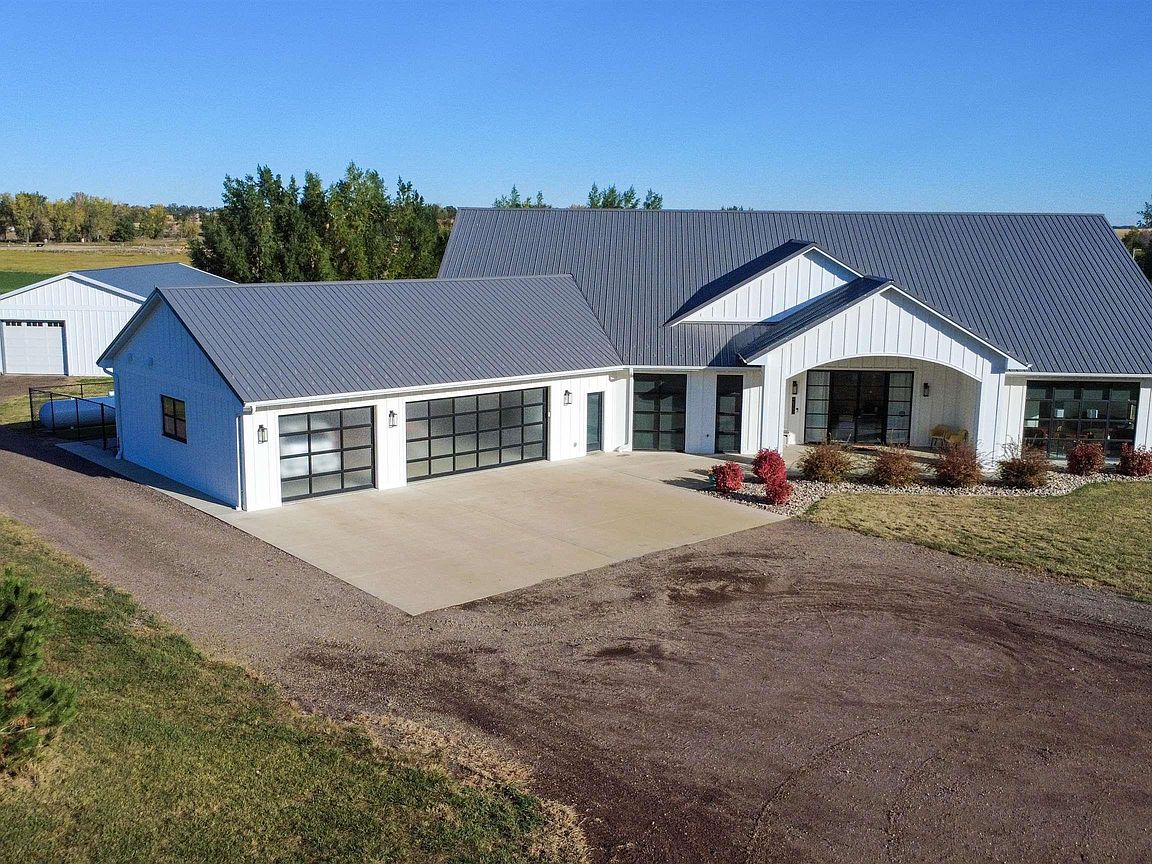
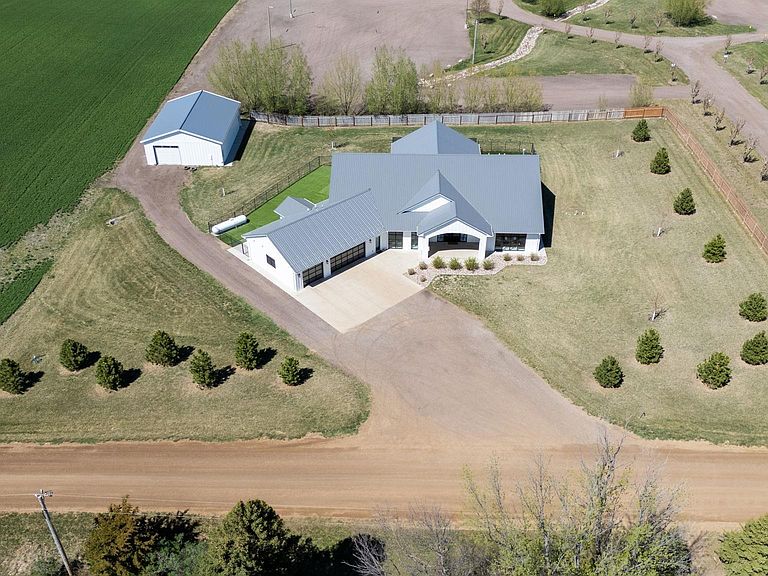
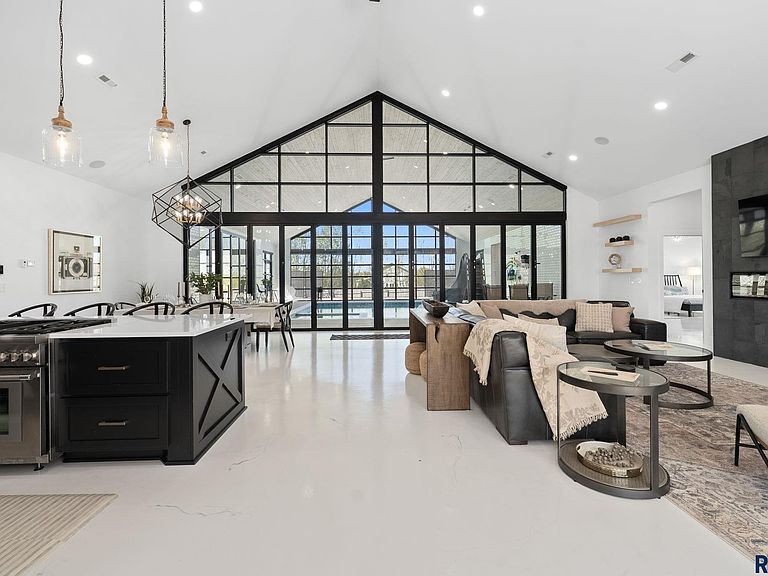
Experience a truly one-of-a-kind estate, thoughtfully designed to elevate both everyday living and unforgettable entertaining. Nestled on over an acre of beautifully curated grounds, this private sanctuary is framed by mature trees, lush landscaping, and the calming presence of nature—offering a rare sense of seclusion while still delivering refined luxury at every turn.Designed for effortless main-floor living, this slab-on-grade residence seamlessly blends functionality, efficiency, and sophisticated design into a distinctive, open-concept layout. At the heart of the home lies a breathtaking indoor swimming pool—your own year-round, resort-style retreat. Encased by dramatic custom glass atrium walls, this showstopping centerpiece floods the home with natural light while creating a stunning visual connection between indoor living spaces and the surrounding landscape. Whether hosting elegant gatherings or enjoying quiet evenings, this space is both a conversation piece and a private escape.The expansive grounds further enhance the home’s appeal, offering over an acre of serene outdoor living. Mature trees provide natural privacy and a picturesque backdrop, while thoughtfully designed landscaping invites exploration and relaxation. Frequent wildlife sightings add to the tranquil ambiance, creating a setting that feels worlds away from the everyday. With ample space for future enhancements—such as outdoor entertaining areas, gardens, or recreation—the possibilities are as expansive as the property itself.Inside, the open and inviting floor plan flows effortlessly from one space to the next. A spacious rec room adjacent to the pool offers endless versatility for games, media, or casual gatherings, while direct access to the backyard and a dedicated dog run seamlessly blend indoor and outdoor living.The private primary suite is a luxurious retreat, featuring a generously sized bedroom, an expansive walk-in closet, and a spa-inspired bath complete with a large walk-in shower and built-in steam system. Direct access to the laundry room adds a thoughtful layer of everyday convenience. Additional oversized bedrooms each include their own en-suite baths, ensuring comfort and privacy for family or guests. The flexible layout also allows for additional bedrooms, adapting easily to your evolving needs. High-end finishes and top-of-the-line Thermador appliances elevate the home’s interior, while in-floor heating throughout ensures year-round comfort. A heated three-car garage and a custom-built safe room add both practicality and peace of mind. Completing the property is a large detached shop—ideal for storage, hobbies, or a private workspace.Blending luxury, privacy, and natural beauty, this exceptional property offers a lifestyle that is as versatile as it is refined—a rare opportunity to own a true retreat where every detail has been carefully considered.
Getting Around
 Car-Dependent
 No Nearby Transit
 Somewhat Bikeable
Schools
Construction
Condition
- Year built: 2020
Materials
- Foundation: Slab
- Roof: Metal
- Construction materials: Cement Siding
Type & Style
- Home type: SingleFamily
- Architectural style: Ranch
- Property subType: Single Family Residence
Interior
Appliances
- Appliances included: Range,Microwave,Dishwasher,Disposal,Refrigerator
Basement
- Basement: None
Bedroom2
- Level: Main
Bedroom3
- Level: Main
Bedrooms & Bathrooms
- Bedrooms: 3
- Bathrooms: 5
- Full bathrooms: 2
- 3/4 bathrooms: 2
- 1/2 bathrooms: 1
Dining Room
- Level: Main
Features
- Master Downstairs,Vaulted Ceiling(s),Master Bath,Main Floor Laundry,3+ Bedrooms Same Level,Other
- Flooring: Concrete,Heated,Other
- Number of fireplaces: 1
- Fireplace features: Electric
- Fireplace: Yes
- Finished area below ground: 0
- Finished area above ground: 5,306
Heating & Cooling
- Heating features: Natural Gas,Two or More Units,Propane,Zoned
- Cooling features: Multi Units
Interior Area
- Total interior livable area: 5,306 sqft
Kitchen
- Level: Main
Living Room
- Level: Main
Master Bedroom
- Level: Main
Property
Details
- Parcel number: 090588
Features
- Private pool: Yes
- Pool features: In Ground
- Patio & porch: Patio,Front Porch
- Fencing: Partial,Chain Link,Other
Lot
- Lot size: 1.54 Acres
- Lot size dimensions: unknown
Parking
- Total spaces: 3
- Parking features: Garage
- Has garage: Yes
- Attached garage spaces: 3
- Covered spaces: 3
Climate Risk is Financial Risk
Every home has a financial story beyond the listing price. Below, you’ll see the climate risks that could affect this property — and in Bills & Affordability, how those risks may influence repairs, insurance, utilities, and long-term value.
Biggest Threats for This Home
- Cold Wave

- Ice Storm

- Tornado

- Winter Weather

- Hail

- Strong Wind

- Drought

- Heat Wave

- Inland Flooding

How This Home’s Risks Compare
FEMA Declared Disasters in Minnehaha County and South Dakota
Understanding the Costs
Financial advisors generally recommend spending no more than 30% of your gross household income on housing costs. In practice, many households stretch to 35% or beyond — especially in high-cost markets.
Estimated Costs Today
| Monthly | Annual | |
|---|---|---|
| Mortgage | $8,570 | $102,840 |
| Home Insurance | $980 | $11,760 |
| Property Taxes | $1,368 | $16,416 |
| Electricity | $405 | $4,863 |
| Total | $11,323 | $135,876 |
Income You'd Need if You Spent...
How Costs Could Change Over Time
Climate risk is quickly impacting all of the major home ownership costs. Adjust the growth rates and percentage of income spent on housing below to see how your housing costs could change over the next 10 years — and what income you'd need to keep up.
Comparing Against the Market
Price Per Sq Ft
vs Other Active Listings
Avg $/sqft
vs Homes Sold Last Month
Median $/sqft
Current Market Trends
Median Price Per Square Foot
The median price per square foot of homes sold in this area each month. Compare this to this listing's price per square foot to gauge whether the home is priced in line with recent sales.
Historicals for This Listing
Zestimate History ($/sqft)
Price History
| Date | Event | Price |
|---|---|---|
| 2026-04-27 | Listed for sale | $1,695,000 |
| 2024-03-14 | Sold | $1,475,000 |
For Sale by Agent
 View on Zillow