

6336 SE 84th Pl, Portland, OR, 97266
About This Home
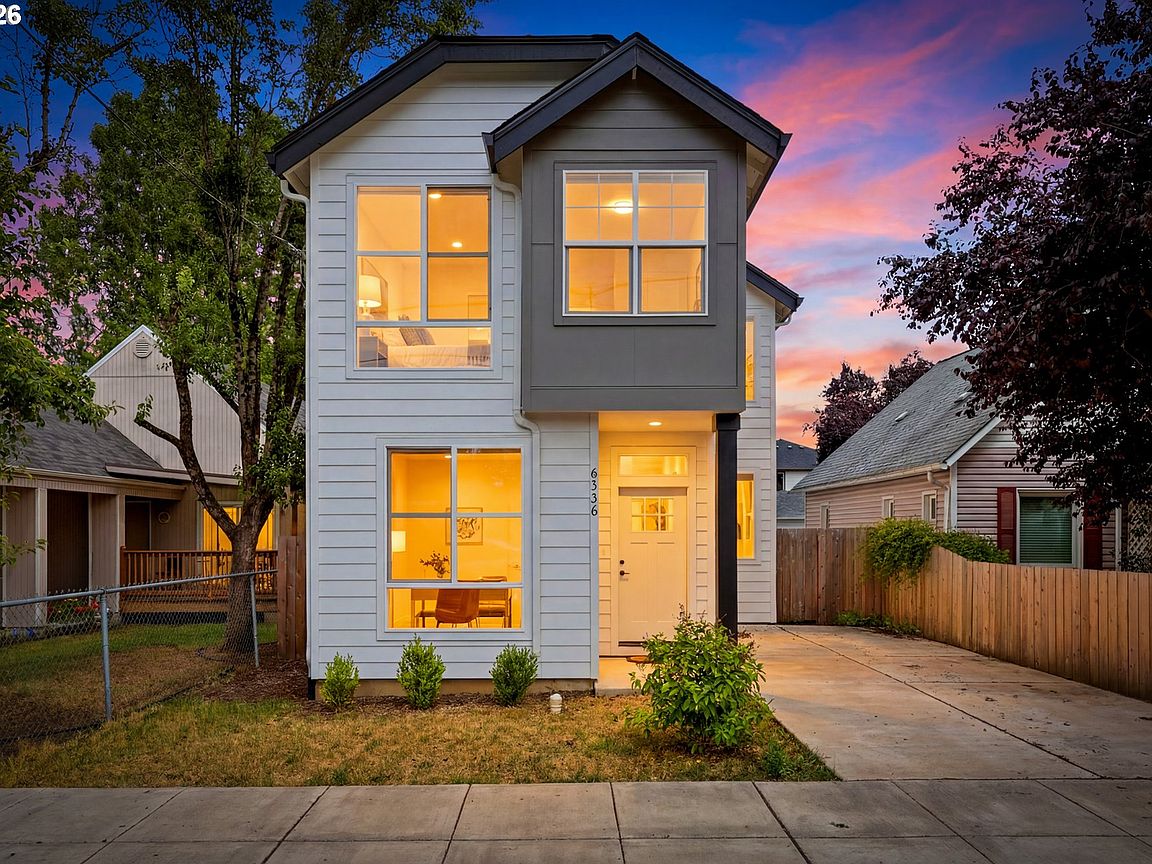
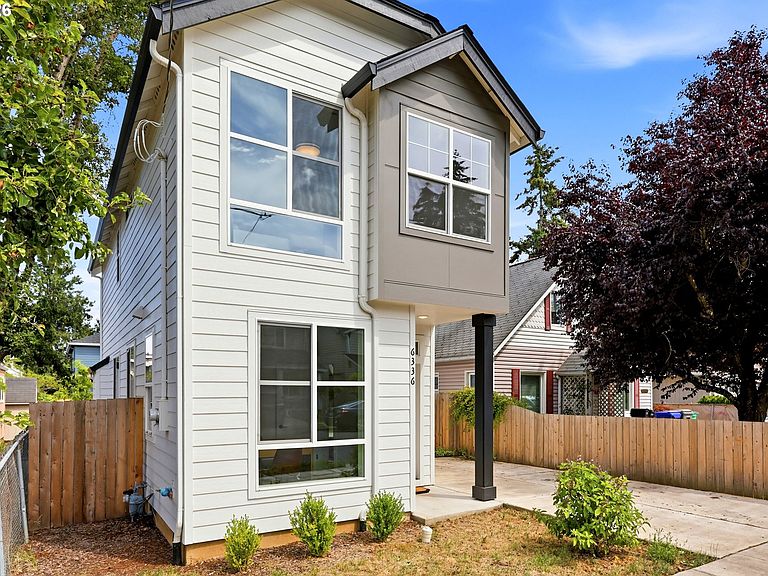
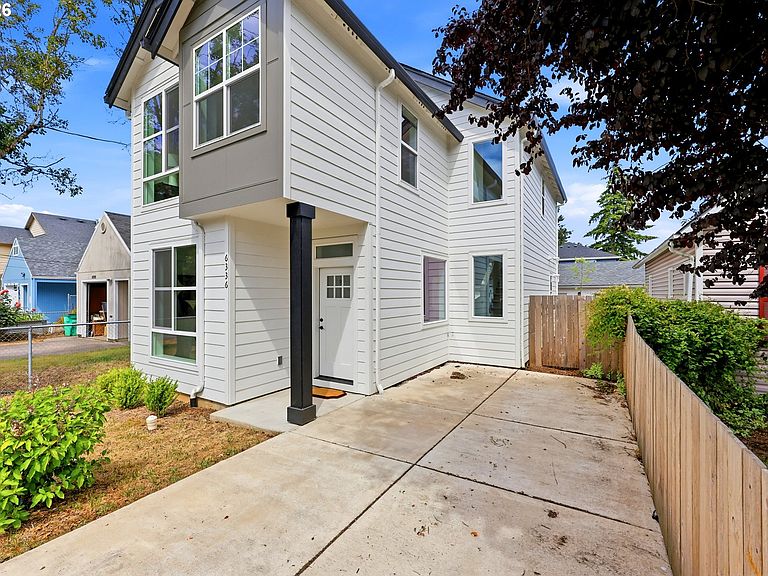
Sun-filled and beautifully crafted, this 2024 new construction home combines quality, comfort, and thoughtful design. Abundant windows fill the interior with natural light, creating a bright and welcoming atmosphere throughout. The open-concept main level features quartz countertops, a spacious kitchen island, quality finishes, and a cozy gas fireplace. An additional flex room provides the perfect space for a home office, study, playroom, or guest area. Though efficiently sized at 1,649 square feet, the well-designed floor plan makes the home feel spacious and highly functional. Upstairs offers three comfortable bedrooms and two full bathrooms, while the main-level powder room includes a window for natural light and ventilation. A dedicated off-street parking pad accommodates two vehicles, providing convenient everyday parking. Conveniently located between SE 82nd Avenue and I-205, with easy access to parks, shopping, dining, schools, and major commuter routes. With no HOA, central air conditioning, high-quality materials, and move-in-ready condition, this home offers exceptional value in Southeast Portland.
Getting Around
 Very Walkable
 Good Transit
 Very Bikeable
Schools
Construction
Condition
- Property condition: New Construction
- New construction: Yes
- Year built: 2024
Materials
- Roof: Composition
- Construction materials: Cement Siding
Type & Style
- Home type: SingleFamily
- Property subType: Residential,Single Family Residence
Interior
Appliances
- Appliances included: Built In Oven,Dishwasher,Disposal,Stainless Steel Appliance(s),Gas Water Heater
Basement
- Basement: Crawl Space
Bedroom2
- Level: Upper
Bedroom3
- Level: Upper
Bedrooms & Bathrooms
- Bedrooms: 3
- Bathrooms: 3
- Full bathrooms: 2
- Partial bathrooms: 1
- Main level bathrooms: 1
Dining Room
- Level: Main
Features
- Quartz,Kitchen Island,Tile
- Window features: Double Pane Windows
- Flooring: Luxury Vinyl Plank,Wall to Wall Carpet
- Number of fireplaces: 1
- Fireplace features: Gas
- Fireplace: Yes
Heating & Cooling
- Heating features: Forced Air
- Cooling features: Central Air
Interior Area
- Total structure area: 1,649
- Total interior livable area: 1,649 sqft
Kitchen
- Level: Main
Living Room
- Level: Main
Master Bedroom
- Level: Upper
Property
Accessibility
- Accessibility features: Parking,Accessibility
Details
- Parcel number: R714060
Features
- Levels: Two
- Stories: 2
- Patio & porch: Patio
- Exterior features: Yard
- Fencing: Fenced
Lot
- Lot size: 2,178 sqft
- Features: Level,SqFt 0K to 2999
Parking
- Parking features: Driveway
- Has uncovered spaces: Yes