


163 N 70 E, La Verkin, UT, 84745
3beds
2baths
1,728sqft
$529,900
$307price/sqft
$3,309/moest. monthly cost
$132,360/yrincome needed
About This Home
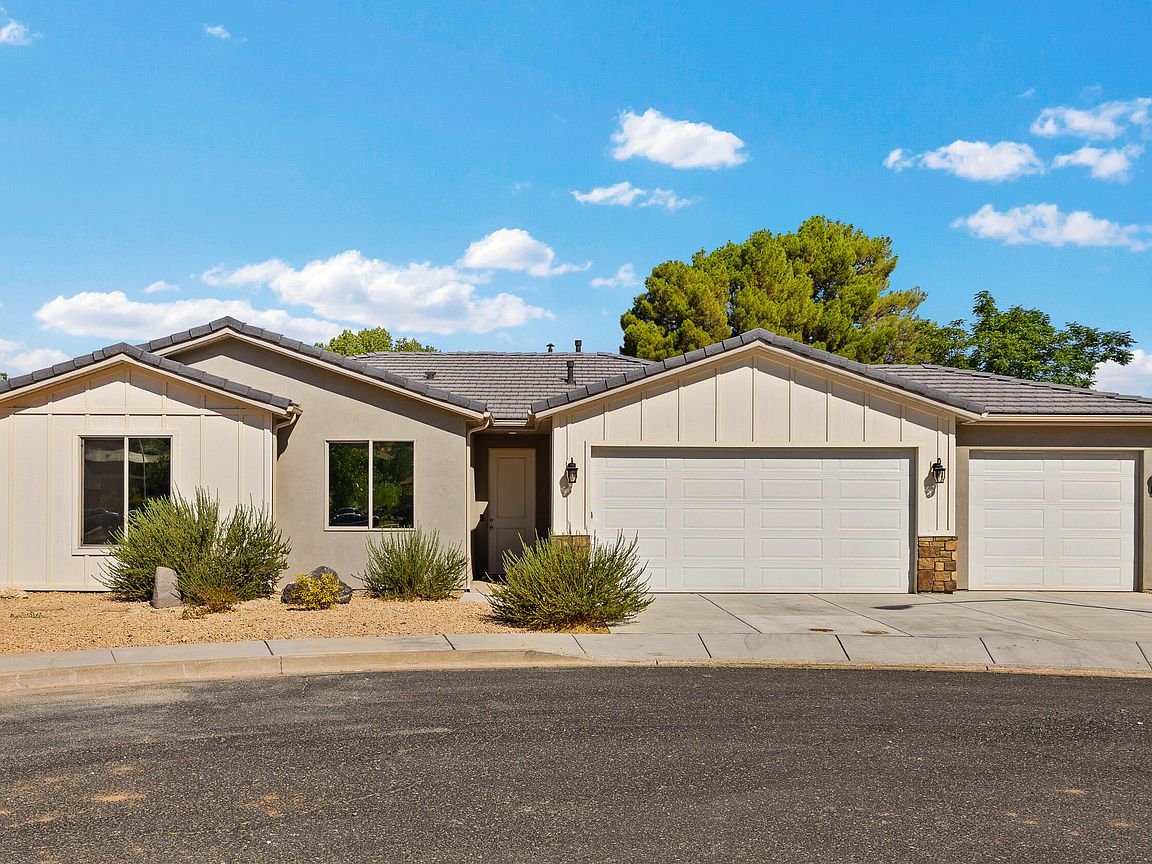
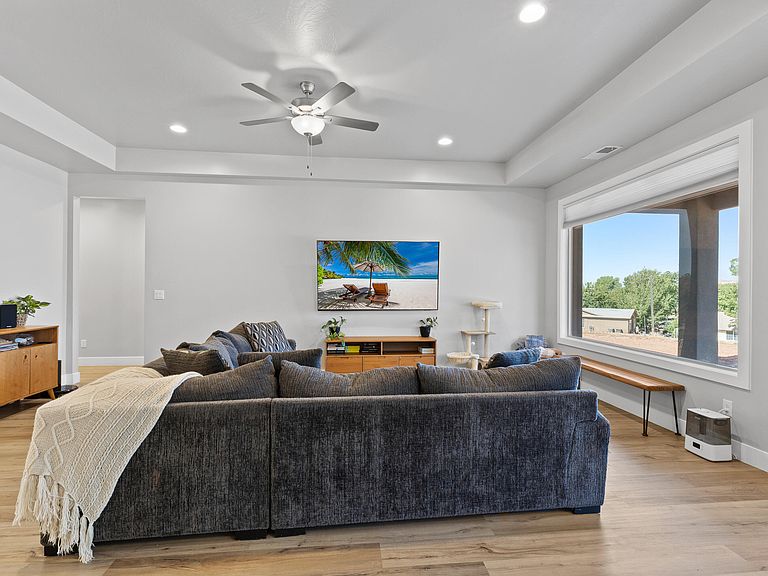
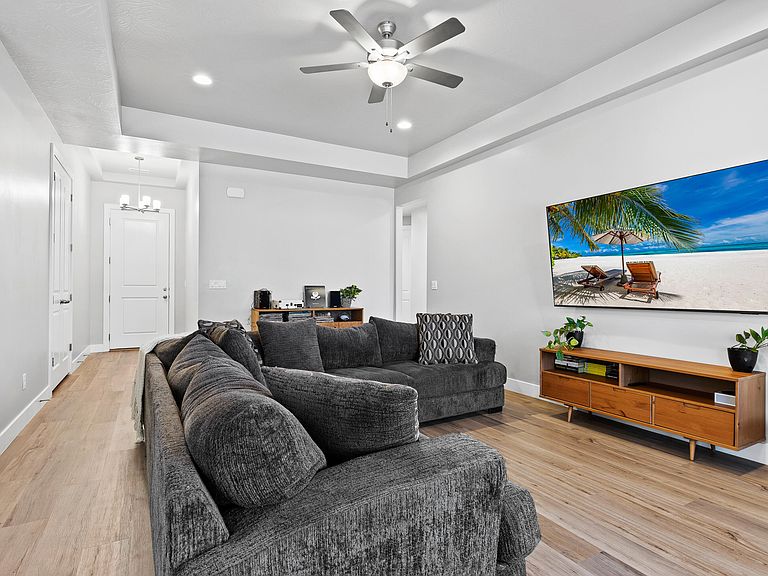
Welcome to this beautifully maintained 3-bedroom, 2-bath home nestled on a quiet cul-de-sac and built in 2022. Featuring a spacious 3-car garage and a large yard with front landscaping, this home offers both comfort and room to grow. The open-concept floor plan is perfect for modern living, with a bright kitchen, generous living space, and stylish finishes throughout. Enjoy the peaceful cul-de-sac location with plenty of space to relax, play, or entertain. This property has been pre approved with the city of La Verkin for an ADU up to 1,000 sqft
Getting Around
28
 Car-Dependent
0
 Very Limited Transit
16
 Somewhat Bikeable
Schools
5/10
7/10
6/10
Construction
Condition
- Property condition: Built & Standing
- Year built: 2022
Materials
- Foundation: Slab
- Roof: Tile
- Construction materials: Wood Siding,Rock,Stucco
Type & Style
- Home type: SingleFamily
- Property subType: Single Family Residence
Interior
Bathroom
- Level: Main
Bathroom
- Level: Main
Bedroom2
- Level: Main
Bedroom3
- Level: Main
Bedrooms & Bathrooms
- Bedrooms: 3
- Bathrooms: 2
Features
- Finished area above ground: 1,728
Heating & Cooling
- Heating features: Natural Gas
- Cooling features: Central Air
Interior Area
- Total structure area: 1,728
- Total interior livable area: 1,728 sqft
Laundry
- Level: Main
Living Room
- Level: Main
Master Bedroom
- Level: Main
Property
Details
- Parcel number: LVFREC3
- Zoning description: Residential
Features
- Stories: 1
Lot
- Lot size: 0.29 Acres
- Features: Cul-De-Sac,Curbs & Gutters
Parking
- Total spaces: 3
- Parking features: Attached
- Has garage: Yes
- Attached garage spaces: 3
- Covered spaces: 3