



515 W 29th St #10, New York, NY, 10001
About This Home
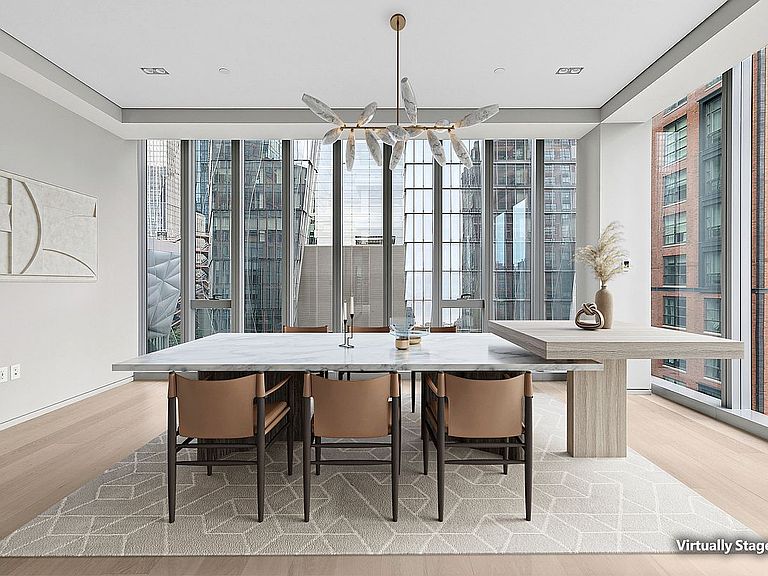
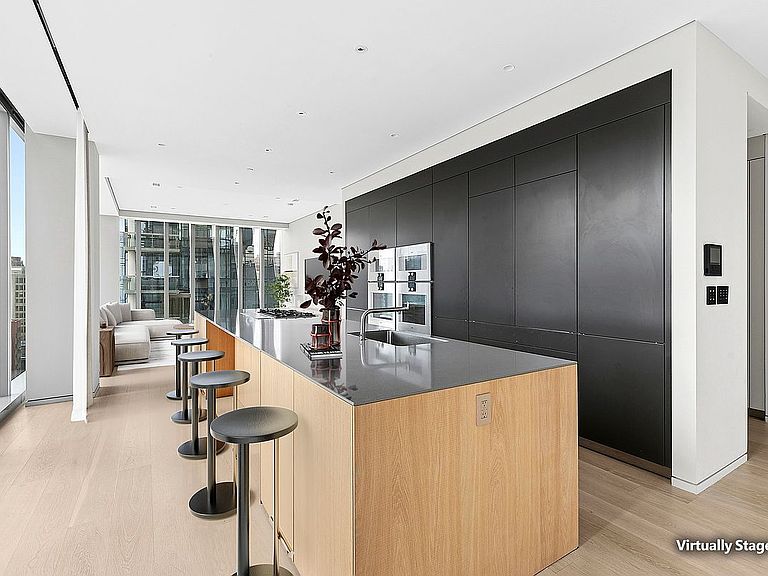
Contact listing agents Anthony or Tim Park directly to schedule a showing. Step into a full floor apartment overlooking the Highline. Three exposures and soaring floor-to-ceiling windows flood every room with natural light and unforgettable views. A private keyed elevator opens directly into the residence, where European wide-plank oak Grato flooring, Belgian Delta LED recessed lighting, and a Lutron Homeworks QS Smart Home System set the tone. Control lighting, temperature, and motorized solar shades with ease. The chef's kitchen is anchored by a full Gaggenau appliance suite: gas cooktop, convection oven, speed oven, warming drawer, two dishwashers, wine refrigerator, and more, all framed by bespoke Bulthaup millwork. Dornbracht fixtures and Molteni custom closets carry the same level of craftsmanship throughout. The primary bathroom is a sanctuary unto itself, clad in honed Gray Pietra marble with radiant heated floors, a freestanding Vienza Vida soaking tub, Duravit sinks and toilets, and a custom Molteni wood vanity. A full-size washer/dryer and private storage complete the package. Residents of 515 West 29th enjoy white-glove service around the clock, along with a state-of-the-art fitness center with Technogym and Peloton equipment, a landscaped rooftop terrace with grilling stations, a bike room, and a package room. Also available for rent.
Getting Around
 Walker's Paradise
 Rider's Paradise
 Biker's Paradise
Schools
Construction
Condition
- Year built: 2019
Type & Style
- Home type: Condo
- Property subType: Condominium
Interior
Appliances
- Appliances included: Dishwasher,Washer/Dryer
Bedrooms & Bathrooms
- Bedrooms: 2
- Bathrooms: 3
- Full bathrooms: 3
Interior Area
- Total structure area: 2,419
- Total interior livable area: 2,419 sqft
Property
Details
- Parcel number: 007011215
- Special condition: Resale
Features
- Has view: Yes
- View description: City