


301 E 81st St #10B, New York, NY, 10028
About This Home
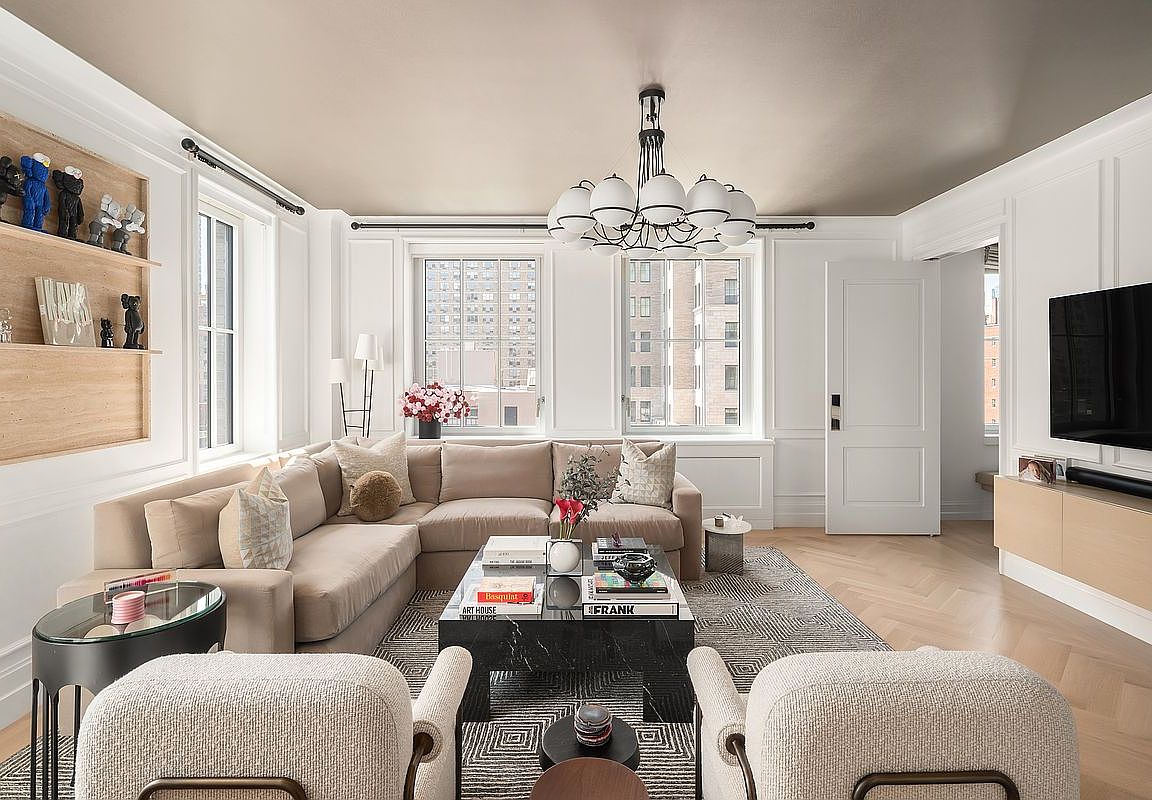
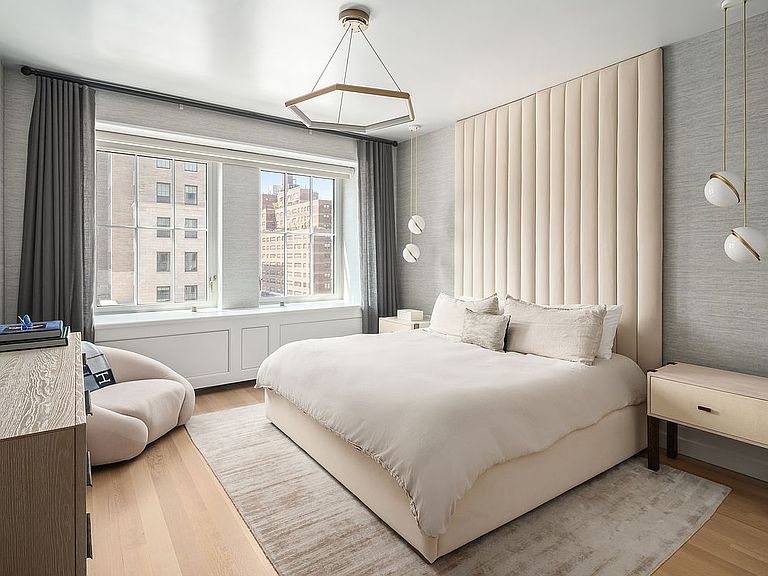
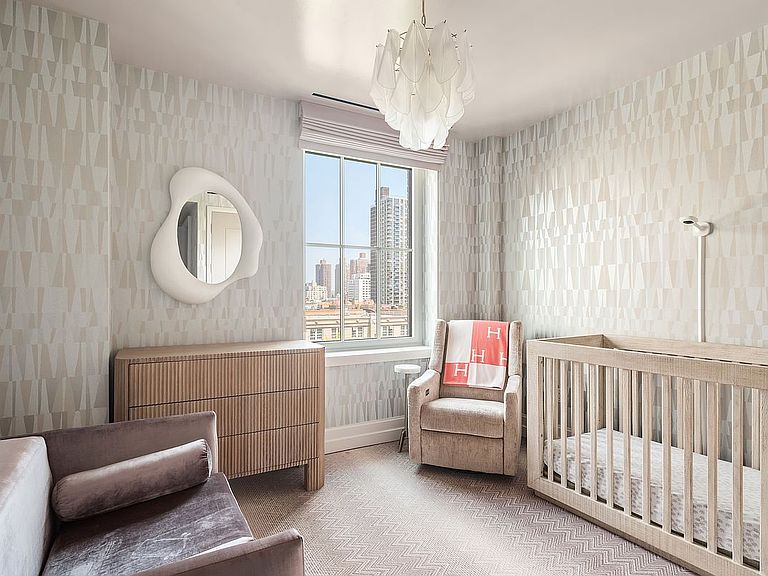
Introducing Apartment 10B at Beckford House, designed by the legendary Studio Sofield, located in one of the most sought-after boutique condominiums on the Upper Eastside. This stunning two-bedroom 1,655 square foot home seamlessly merges timeless pre-war style with contemporary flair. With its corner living room, formal dining room (currently being used as a playroom) and two-and-a-half baths, this mint home epitomizes sophisticated urban living. Beyond the formal dining room lies an expansive corner living room with quarter-sawn rift- cut white American oak floors in a herring bone pattern. Abundant natural light from the south and east facing windows offer a charming view of the tree-lined streets. The eat in kitchen features Christopher Peacock designed hand lacquered cabinetry, a custom leather banquet and Statuary marble on the countertops and backsplash. State-of-the art appliances add to the allure of this well-thought-out design, with a Sub-Zero refrigerator, wine refrigerator, Wolf six-burner gas range microwave oven, Miele dishwasher, a Franke sink equipped with Dornbracht polished chrome fittings and an Insinkerator garbage disposal. The primary bathroom features a custom lacquer double vanity complete with a Statuary marble countertop, Kohler sink, mirrored Robern medicine cabinets, and polished nickel sconces. Statuary marble walls and heated flooring lead you to the shower featuring a beautiful, fluted glass door with integrated towel bars. A Kohler soaking tub and Statuary marble deck exudes a sense of relaxation with exquisite Lefroy Brooks fittings throughout. The secondary en-suite bathroom showcases a custom vanity with Statuarietto marble countertop, tub deck and flooring, subway glass tile walls, Robern medicine cabinet with integrated mirror, polished nickel sconces, and Lefroy Brooks fittings. The elegant powder room displays a custom vanity with Manhattan Dark marble countertop, White Fantasy marble surround, base moldings and flooring, and Lefroy Brooks fittings. The home is complete with a washer and dryer, 4-pipe ac and heating system for year-round comfort, upgraded thermostats, motorized shades, custom fitted closets, Lutron lighting and a Sonos sound system ensuring a comfortable and luxurious living experience. The amenities feature a lounge, dining room, catering kitchen, fitness center, yoga studio, laundry room and bicycle room. Owners have the option to have full access to the amenities at Beckford Tower, which is just steps away. The amenities include a 65 ft swimming pool, a hot tub, dual steam rooms and locker rooms. Additionally, the building features a double-height basketball court, pickle ball, state-of-the-art fitness center with yoga and training studios, a piano bar and lounge, a children’s playroom, a game room, and a private dining room with a catering kitchen.
Getting Around
 Walker's Paradise
 Rider's Paradise
 Very Bikeable
Schools
Construction
Condition
- Year built: 2019
Type & Style
- Home type: Condo
- Property subType: Condominium
Interior
Appliances
- Appliances included: Dishwasher,Washer/Dryer
- Laundry features: Inside
Bedrooms & Bathrooms
- Bedrooms: 2
- Bathrooms: 3
- Full bathrooms: 2
- 1/2 bathrooms: 1
Cooling
- Cooling features: Central Air
Features
- Flooring: Hardwood
Interior Area
- Total structure area: 1,655
- Total interior livable area: 1,655 sqft
Property
Details
- Parcel number: 015441421
- Special condition: Resale
Climate Risk is Financial Risk
Every home has a financial story beyond the listing price. Below, you’ll see the climate risks that could affect this property — and in Bills & Affordability, how those risks may influence repairs, insurance, utilities, and long-term value.
Biggest Threats for This Home
- Cold Wave

- Heat Wave

- Inland Flooding

- Strong Wind

- Winter Weather

- Earthquake

- Hurricane

- Tsunami

How This Home’s Risks Compare
FEMA Declared Disasters in New York County and New York
Understanding the Costs
Financial advisors generally recommend spending no more than 30% of your gross household income on housing costs. In practice, many households stretch to 35% or beyond — especially in high-cost markets.
Estimated Costs Today
| Monthly | Annual | |
|---|---|---|
| Mortgage | $20,984 | $251,808 |
| Home Insurance * | $886 | $10,632 |
| Property Taxes | $2,455 | $29,460 |
| Electricity | $273 | $3,282 |
| Total | $24,598 | $295,176 |
Income You'd Need if You Spent...
New York FAIR Plan Programs


How Costs Could Change Over Time
Climate risk is quickly impacting all of the major home ownership costs. Adjust the growth rates and percentage of income spent on housing below to see how your housing costs could change over the next 10 years — and what income you'd need to keep up.
Comparing Against the Market
Price Per Sq Ft
vs Other Active Listings
Avg $/sqft
vs Homes Sold Last Month
Median $/sqft
Current Market Trends
Median Price Per Square Foot
The median price per square foot of homes sold in this area each month. Compare this to this listing's price per square foot to gauge whether the home is priced in line with recent sales.
Historicals for This Listing
Zestimate History ($/sqft)
Price History
| Date | Event | Price |
|---|---|---|
| 2026-05-20 | Listed for sale | $4,150,000 |
| 2024-10-22 | Contingent | $4,150,000 |
| 2024-07-17 | Listing removed | -- |
| 2024-07-17 | Pending sale | $4,150,000 |
| 2024-05-06 | Listed for rent | $18,000 |
| 2021-07-12 | Sold | $3,300,557 |
| 2021-03-17 | Sold | $3,300,557 |
 View on Zillow