


146 Church St #8, New York, NY, 10007
About This Home
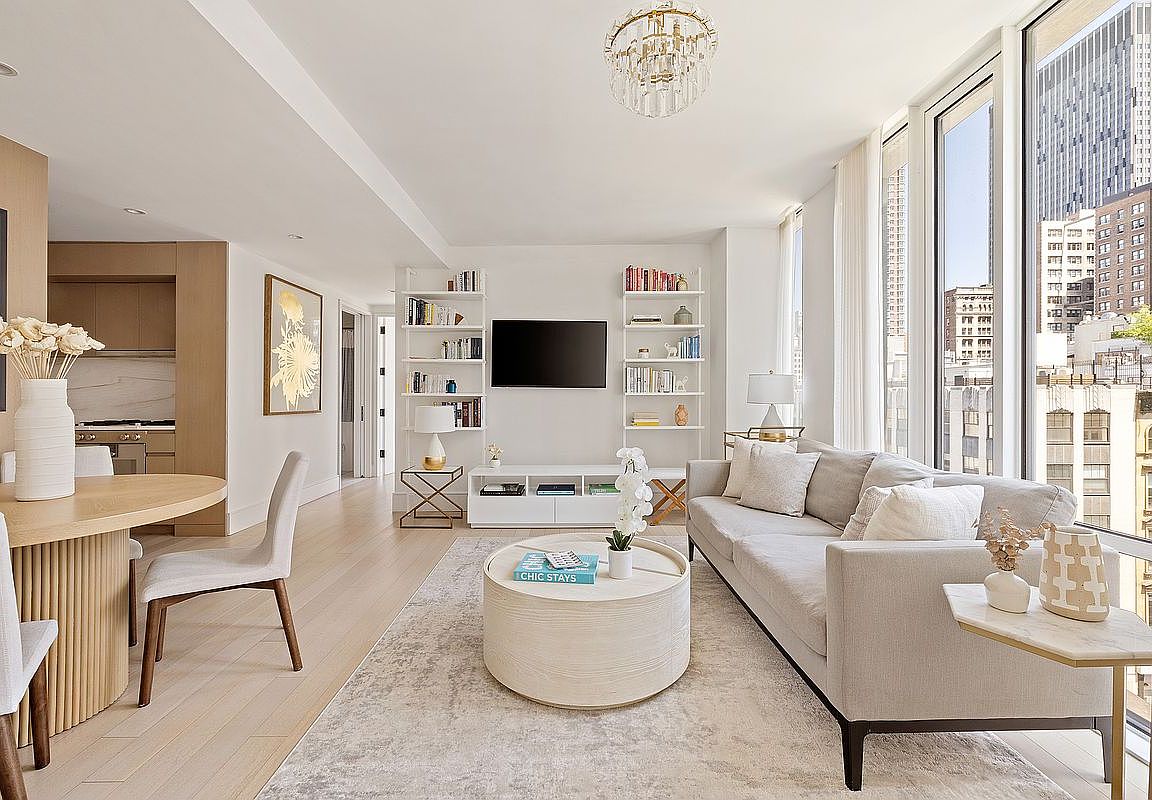
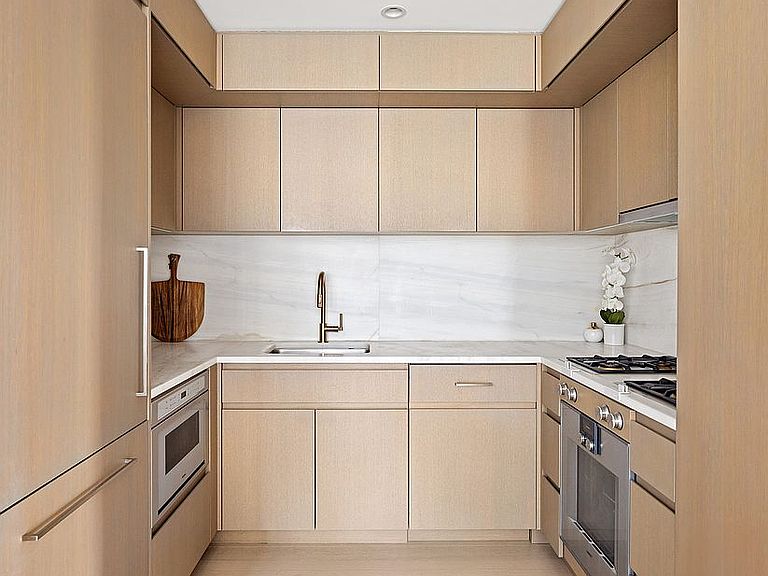
Welcome to Residence 8 at Tribeca Rogue, one of Tribeca’s most architecturally significant boutique condominiums, designed by acclaimed architectural firm Woods Bagot. This full-floor 2-bedroom, 2-bath residence spans nearly 1,500 square feet and offers captivating open views across Tribeca through dramatic floor-to-ceiling windows. Accessed via a private keyed elevator, the home pairs refined contemporary design with a distinctly downtown sensibility. Natural light envelopes the expansive living and dining area, where soaring 9’2” ceilings, five-inch oak plank flooring, and warm walnut millwork create a space that feels both elevated and inviting. The open chef’s kitchen is outfitted with Gaggenau appliances, Bianco Lasa Vena Oro marble countertops and backsplash, custom walnut cabinetry with bronze hardware, and Brizo fixtures in a warm Champagne Bronze finish. The serene primary suite features open eastern exposures, a custom-designed pass-through walk-in closet, and a spa-like bath finished in honed Bianco marble with radiant heated floors, double sink with custom walnut double vanity, and an oversized Kallista rain shower with body sprayers. The secondary bedroom enjoys striking northern exposures and easy access to the beautifully finished second bath, which also houses the full-sized washer and dryer. Tribeca Rogue offers an intimate full-service lifestyle within an exclusive eight-residence building featuring a landscaped rooftop terrace, virtual doorman, package room, and resident storage. Perfectly positioned at the corner of Church and Chambers Streets, the building places some of downtown Manhattan’s best restaurants, hotels, galleries, shopping, and parks moments away, with the A/C/E, 1/2/3, R/W, J/Z, 4/5/6, PATH trains, and CitiBike all nearby.
Getting Around
 Walker's Paradise
 Rider's Paradise
 Very Bikeable
Schools
Construction
Condition
- Year built: 2019
Type & Style
- Home type: Condo
- Property subType: Condominium
Interior
Appliances
- Appliances included: Dishwasher,Washer/Dryer
Bedrooms & Bathrooms
- Bedrooms: 2
- Bathrooms: 2
- Full bathrooms: 2
Cooling
- Cooling features: Central Air
Features
- Flooring: Hardwood
Interior Area
- Total structure area: 1,489
- Total interior livable area: 1,489 sqft
Property
Details
- Parcel number: 001361508
- Special condition: Resale
Features
- Has view: Yes
- View description: City,Skyline