


543 W 122nd St #4G, New York, NY, 10027
About This Home
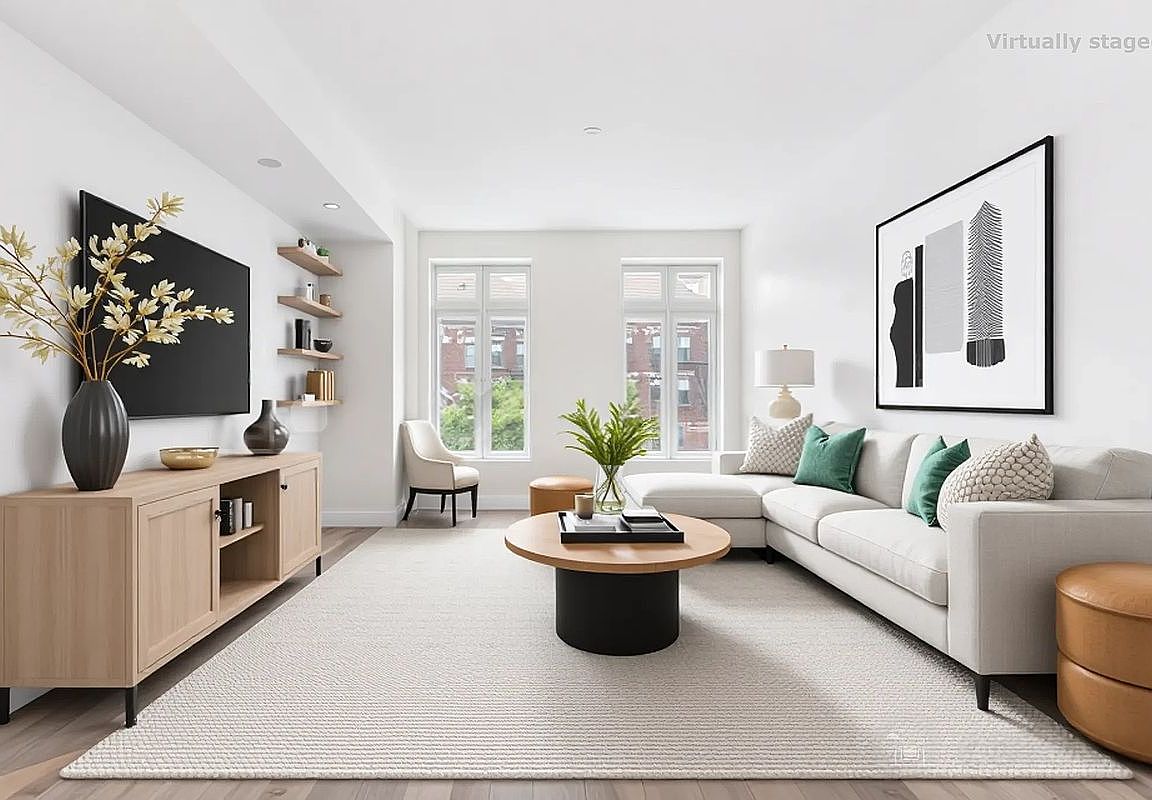
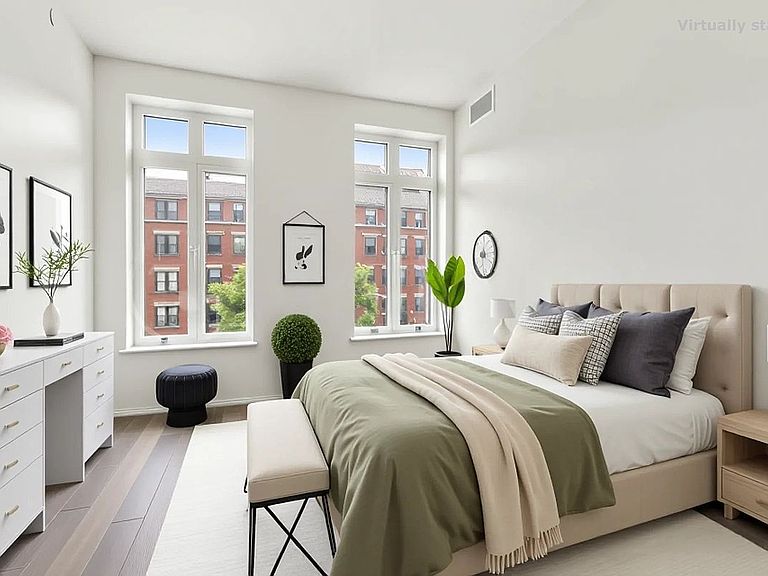
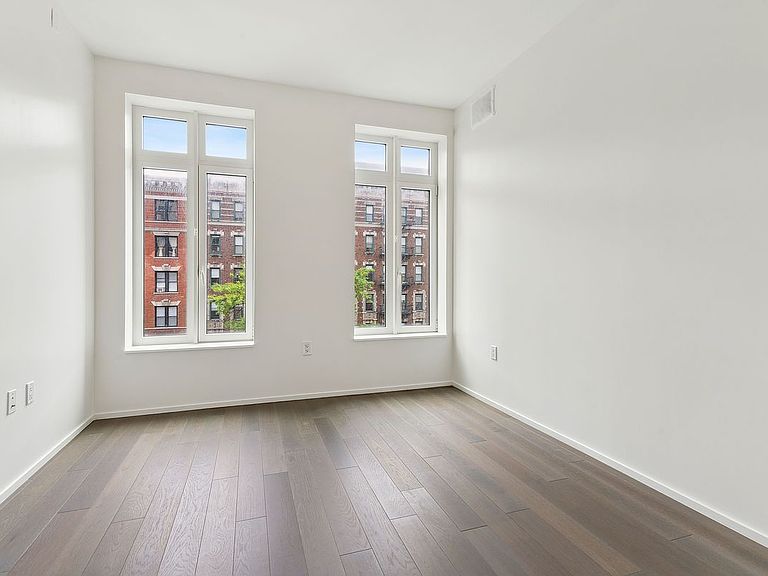
Step into this elegantly designed 801 sq ft 1-bedroom home, where thoughtful layout meets elevated design. We welcome you to this extremely quiet unit with grand foyer that leads to an open layout, with sunny southern exposure and warm European white oak floors. The spacious kitchen is a true centerpiece, featuring expansive Perla Venata countertops, top-of-the-line Miele appliances with wine cooler and custom oak cabinetry. The generously sized bedroom, also enjoying bright southern exposure, overlooks the peaceful tree-lined street with charming neighborhood views. This unit is also equipped with Whirlpool washer & dryer, Climatemaster HVAC and recessed LED lighting. Designed by the acclaimed firm Incorporated Architecture and Design, Vandewater is a striking 33-story condominium that brings a fresh architectural presence to Manhattan’s Upper West Side. Set atop 122nd Street in Morningside Heights, its design draws inspiration from nearby Gothic landmarks, blending classic elements with modern detailing. Lush gardens by Michael Van Valkenburgh Associates create a serene, private oasis. Residents enjoy 24,000 sq ft of indoor and outdoor amenities across three levels, including a double-height lobby with 24-hour concierge, outdoor dining with grills, Great Room with catering kitchen, children’s playroom, teen and study rooms, club and practice rooms, a 70' heated pool, sauna, yoga room, fitness center, pet spa, private storage, and on-site parking. Located just one block from both Morningside Park and Riverside Park, and steps from the 1/ A/ B/C/D subway lines, Vandewater offers the perfect balance of green space, city access, and the charm of uptown living—surrounded by renowned institutions such as Columbia University, Barnard College, and the Manhattan School of Music.
Getting Around
 Walker's Paradise
 Rider's Paradise
 Bikeable
Schools
Construction
Condition
- Year built: 2019
Type & Style
- Home type: Condo
- Property subType: Condominium
Interior
Appliances
- Appliances included: Dishwasher,Washer/Dryer
- Laundry features: Inside
Bedrooms & Bathrooms
- Bedrooms: 1
- Bathrooms: 1
- Full bathrooms: 1
Cooling
- Cooling features: Central Air
Features
- Flooring: Hardwood
Interior Area
- Total structure area: 801
- Total interior livable area: 801 sqft
Property
Accessibility
- Accessibility features: Wheelchair Access
Details
- Parcel number: 019771020
- Special condition: Resale
Features
- Pool features: Swimming Pool
- Patio & porch: Other
- Exterior features: Courtyard
Parking
- Parking features: Garage
- Has garage: Yes
Climate Risk is Financial Risk
Every home has a financial story beyond the listing price. Below, you’ll see the climate risks that could affect this property — and in Bills & Affordability, how those risks may influence repairs, insurance, utilities, and long-term value.
Biggest Threats for This Home
- Cold Wave

- Heat Wave

- Inland Flooding

- Strong Wind

- Winter Weather

- Hurricane

- Tsunami

How This Home’s Risks Compare
FEMA Declared Disasters in New York County and New York
Understanding the Costs
Financial advisors generally recommend spending no more than 30% of your gross household income on housing costs. In practice, many households stretch to 35% or beyond — especially in high-cost markets.
Estimated Costs Today
| Monthly | Annual | |
|---|---|---|
| Mortgage | $6,447 | $77,364 |
| Home Insurance * | $725 | $8,700 |
| Property Taxes | $754 | $9,048 |
| Electricity | $246 | $2,954 |
| Total | $8,172 | $98,064 |
Income You'd Need if You Spent...
New York FAIR Plan Programs


How Costs Could Change Over Time
Climate risk is quickly impacting all of the major home ownership costs. Adjust the growth rates and percentage of income spent on housing below to see how your housing costs could change over the next 10 years — and what income you'd need to keep up.
Comparing Against the Market
Price Per Sq Ft
vs Other Active Listings
Avg $/sqft
vs Homes Sold Last Month
Median $/sqft
Current Market Trends
Median Price Per Square Foot
The median price per square foot of homes sold in this area each month. Compare this to this listing's price per square foot to gauge whether the home is priced in line with recent sales.
Historicals for This Listing
Zestimate History ($/sqft)
Price History
| Date | Event | Price |
|---|---|---|
| 2026-07-07 | Price change | $1,275,000 |
| 2026-05-20 | Listed for sale | $1,295,000 |
| 2025-12-04 | Listing removed | $1,298,000 |
| 2025-09-07 | Price change | $1,298,000 |
| 2025-05-23 | Listed for sale | $1,310,000 |
| 2022-09-09 | Sold | $1,200,000 |
 View on Zillow