

258 Clearwater Ave NE, Salem, OR, 97301
About This Home
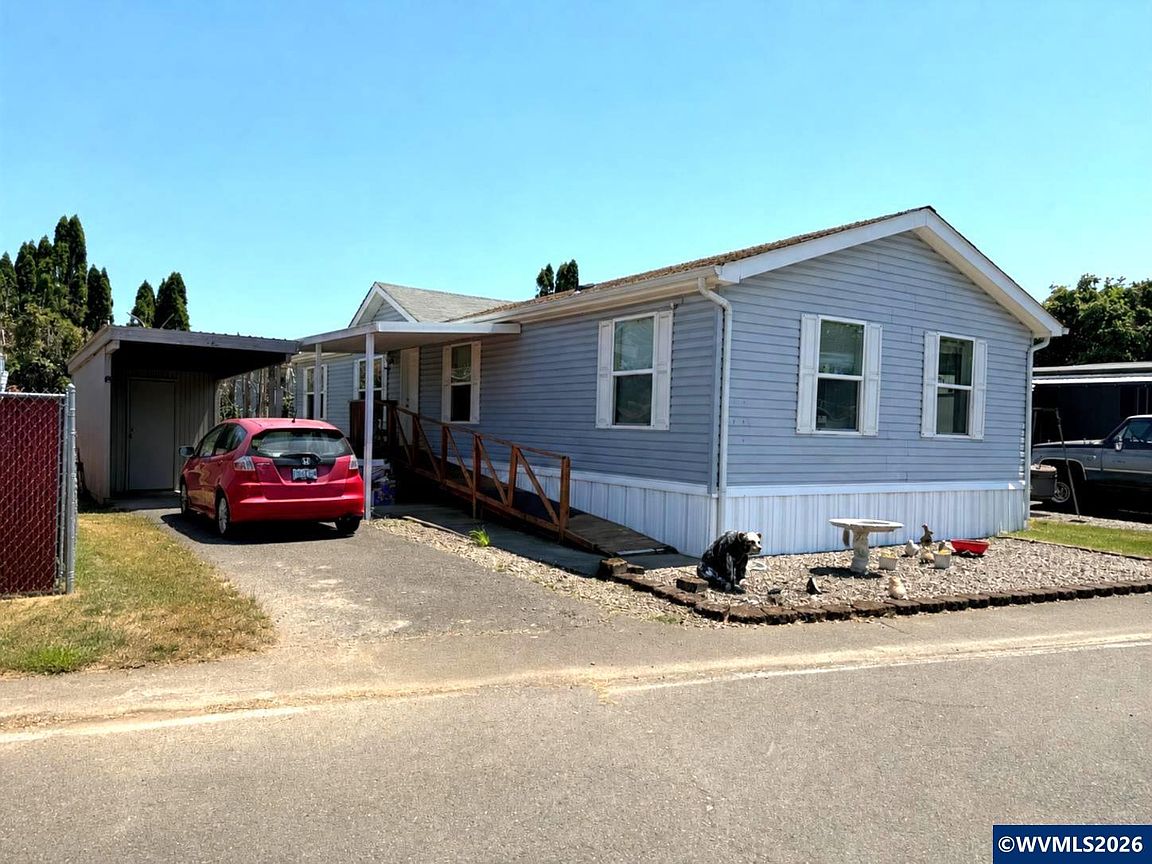
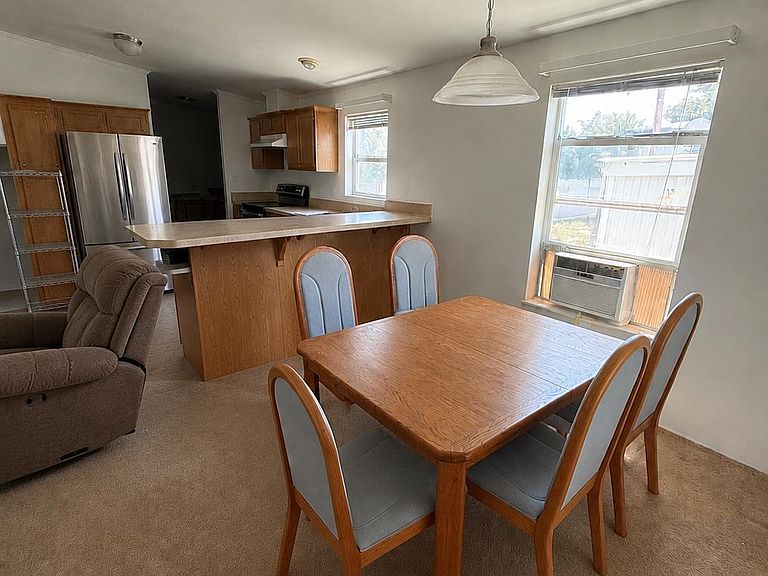
MOTIVATED SELLER! RARE 4bd/2ba, 1350sf. This 2010 home features a bright living rm, separate family rm, a dedicated dining area -- providing plenty of room for entertaining, relaxing, or working from home. The spacious primary suite is privately situated away from the other bdrms, & includes a lrg ensuite bath w/a soaking tub & separate walk-in shower. At the opposite end of the home you'll find 3 addt'l bdrms & a 2nd full bath, creating an ideal layout for guests, roommates, hobbies, or home office. Park rent: $1195/mo, includes water. At least one occupant should be at least 55yrs old, though they are flexible. Please check with the park manager regarding your situation. Must have park approval. Contact Caitlin with any park related questions (971) 257-9927. Park amenities include a clubhouse w/billiard table, RV storage, & dog-friendly living. Conveniently located near shopping, restaurants, Meadowlawn Golf Course, parks, I-5, & minutes from downtown Salem.
Getting Around
 Car-Dependent
 Some Transit
 Bikeable
Schools
Construction
Condition
- Year built: 2010
Materials
- Foundation: Pillar/Post/Pier
- Roof: Composition,Shingle
Type & Style
- Home type: MobileManufactured
- Property subType: Manufactured Home
Interior
Appliances
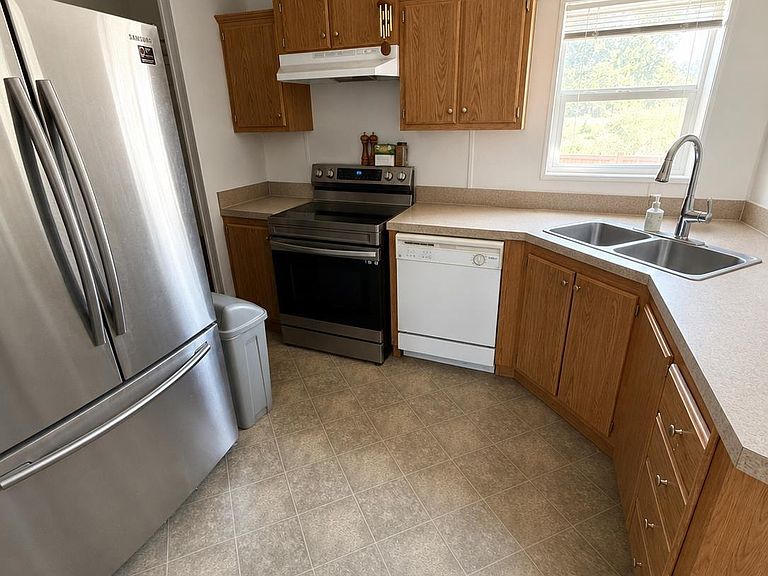
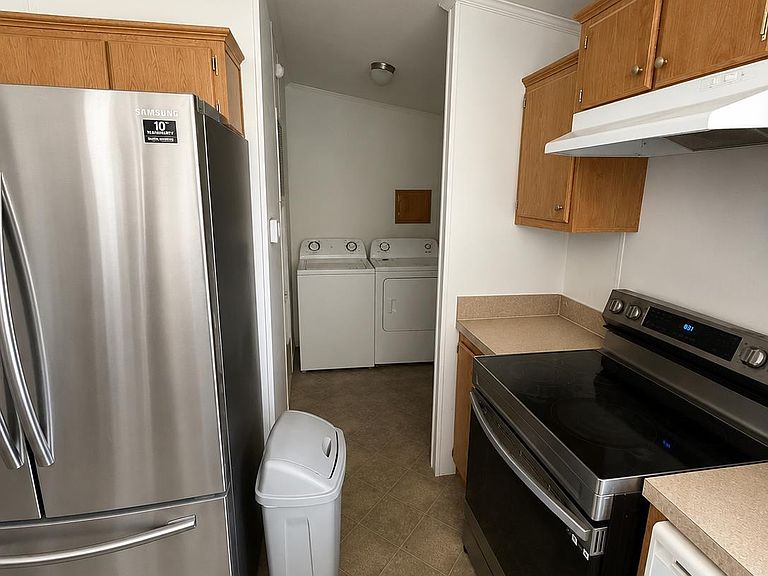
- Appliances included: Dishwasher,Electric Water Heater,Electric Range,Range Included
Bedroom2
- Level: Main
- Area: 86.32000000000001
Bedroom3
- Level: Main
- Area: 78.02000000000001
Bedroom4
- Level: Main
- Area: 121.89999999999999
Bedrooms & Bathrooms
- Bedrooms: 4
- Bathrooms: 2
- Main level bathrooms: 2
Dining Room
- Features: Formal
- Level: Main
- Area: 110.24
Family Room
- Level: Main
- Area: 180.39999999999998
Features
- Flooring: Carpet,Vinyl
Heating
- Heating features: Forced Air
Interior Area
- Total structure area: 1,350
- Total interior livable area: 1,350 sqft
Kitchen
- Level: Main
- Area: 103
Living Room
- Level: Main
- Area: 144.56
Master Bedroom
- Level: Main
- Area: 148.4
Property
Details
- Parcel number: 347259
- Exclusions: Personal Property
Features
- Patio & porch: Covered Deck
- Exterior features: Blue
- Fencing: Partial
Lot
- Features: Landscaped
Parking
- Total spaces: 2
- Parking features: Carport
- Attached garage spaces: 2
- Covered spaces: 2
- Carport: Yes