


1350 Dahlia St, Woodburn, OR, 97071
About This Home
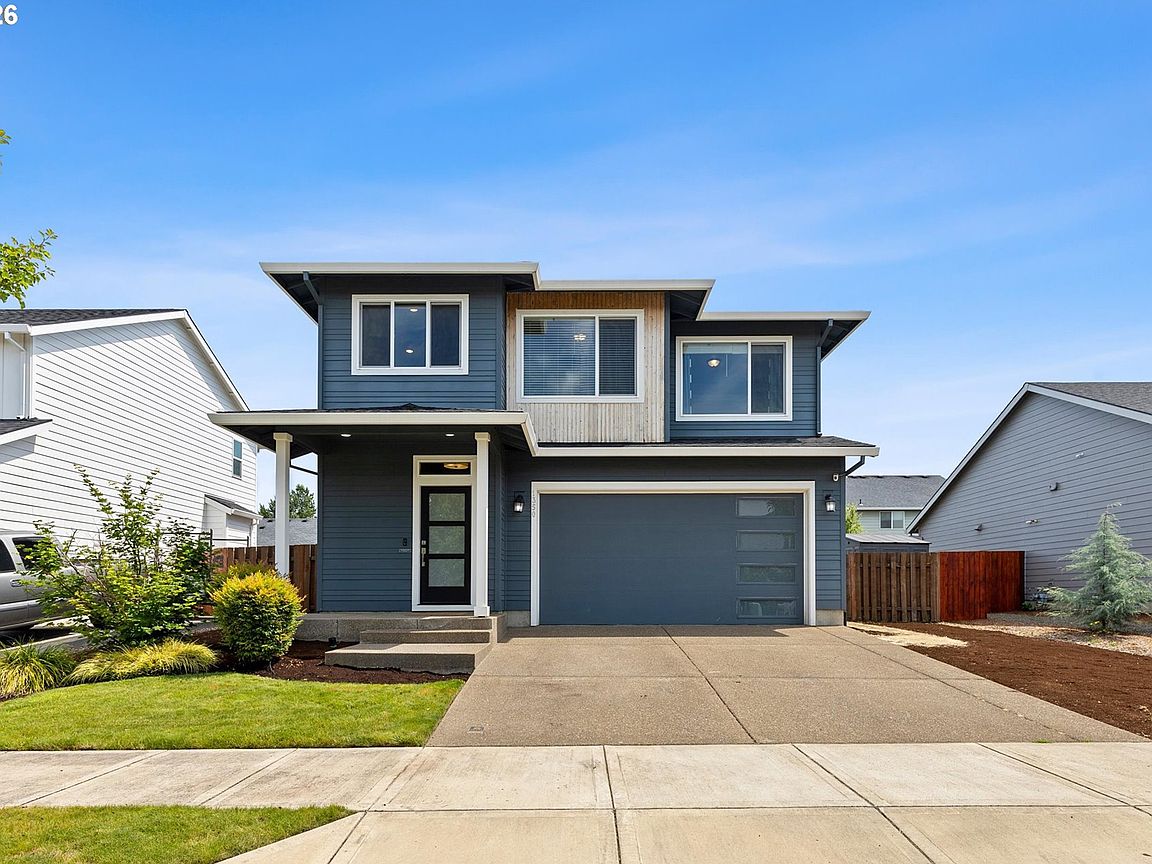
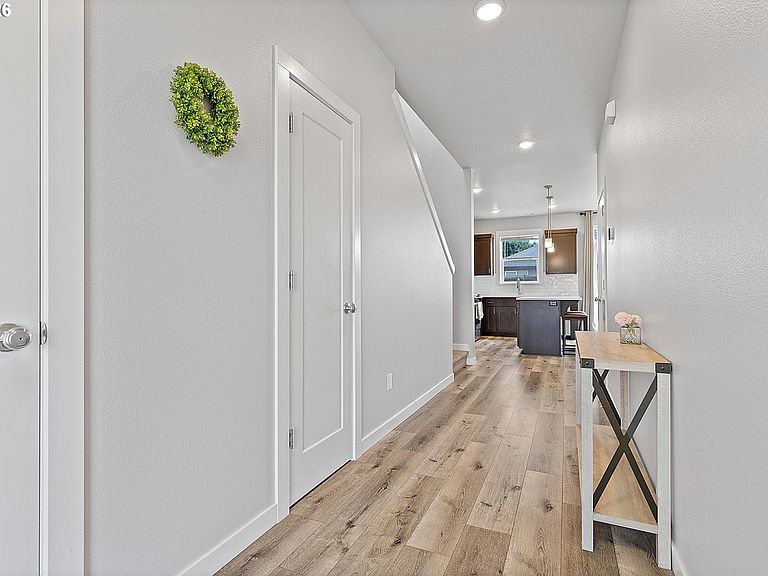
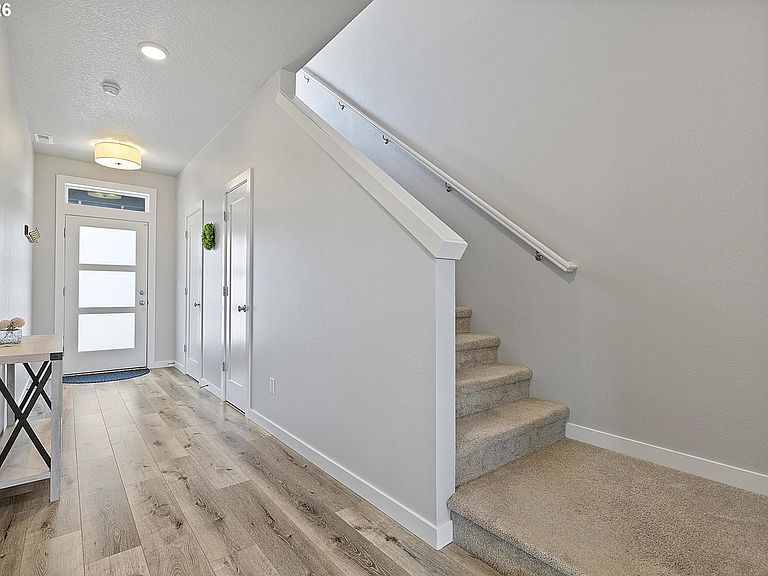
Almost new traditional home has great room with beautiful white quartz kitchen, big island, stainless appliances, gas range and pretty wood cabinets. Slider opens to covered patio and nice size fenced back yard. Family room has gas fireplace, there is a dining area and an eat bar. Half bath and lots of storage under stairs. Upstairs has master suite with bathroom and walk in closet plus 2 other bedrooms, laundry room and full bath. House has central air conditioning and a sprinkler system! Really cute street appeal, nice well kept, pretty neighborhood less than a mile to the downtown historic Woodburn, Settlemier Park, and Woodburn library! Hiking trails nearby- Mill Creek Greenway hike, , Natural area at Hermanson Pond, close to Trillium Park. Neighborhood has it's own park and common areas. Wonderful neighborhood to live in! Eligible for USDA home loan!
Getting Around
 Car-Dependent
 Minimal Transit
 Somewhat Bikeable
Schools
Construction
Condition
- Property condition: Resale
- Year built: 2020
Materials
- Foundation: Concrete Perimeter
- Roof: Composition
- Construction materials: Cement Siding
Type & Style
- Home type: SingleFamily
- Architectural style: Contemporary
- Property subType: Residential,Single Family Residence
Interior
Appliances
- Appliances included: Dishwasher,Disposal,Free-Standing Gas Range,Microwave,Stainless Steel Appliance(s),Gas Appliances,Free-Standing Range,Gas Water Heater
- Laundry features: Laundry Room
Basement
- Basement: Crawl Space
Bedroom2
- Level: Upper
- Area: 110
Bedroom3
- Level: Upper
- Area: 110
Bedrooms & Bathrooms
- Bedrooms: 3
- Bathrooms: 3
- Full bathrooms: 2
- Partial bathrooms: 1
- Main level bathrooms: 1
Dining Room
- Features: Great Room, Patio, Sliding Doors,Laminate Flooring
- Level: Main
- Area: 117
Family Room
- Features: Fireplace, Great Room,Laminate Flooring
- Level: Main
- Area: 143
Features
- Quartz,Great Room,Kitchen Island,Bathroom,Walk-In Closet(s)
- Door features: Sliding Doors
- Window features: Double Pane Windows
- Flooring: Laminate
- Number of fireplaces: 1
- Fireplace features: Insert
- Fireplace: Yes
Heating & Cooling
- Heating features: Forced Air,Fireplace(s)
- Cooling features: Central Air
Interior Area
- Total structure area: 1,574
- Total interior livable area: 1,574 sqft
Kitchen
- Features: Dishwasher, Disposal, Gas Appliances, Great Room, Island, Microwave,Free Standing Range, Laminate Flooring, Quartz
- Level: Main
- Area: 104
Master Bedroom
- Features: Bathroom,Walkin Closet
- Level: Upper
- Area: 168
Property
Details
- Parcel number: 359947
Features
- Levels: Two
- Stories: 2
- Patio & porch: Covered Patio,Patio
- Exterior features: Yard
- Fencing: Fenced
Lot
- Lot size: 5,227 sqft
- Features: Level,Sprinkler,SqFt 5000 to 6999
Parking
- Total spaces: 2
- Parking features: Driveway,Garage Door Opener,Attached
- Has garage: Yes
- Attached garage spaces: 2
- Covered spaces: 2
- Has uncovered spaces: Yes