



1327 N Dewey Ave, Oklahoma City, OK, 73103
About This Home
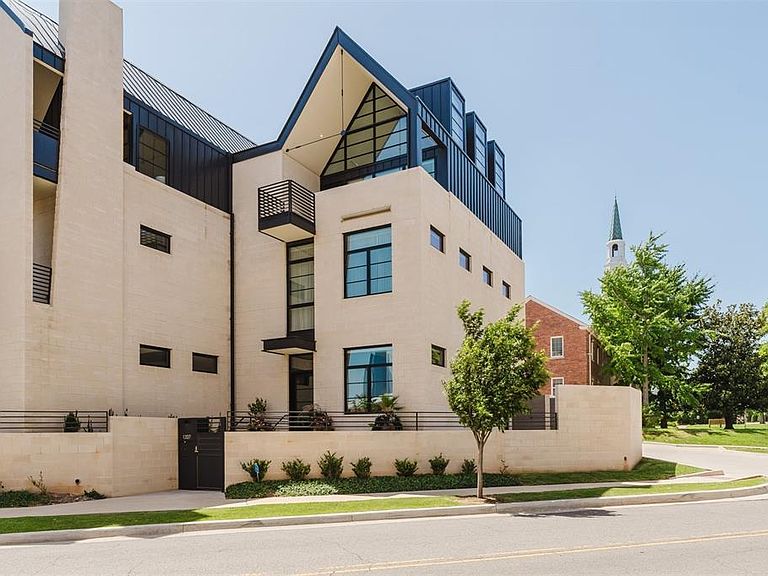
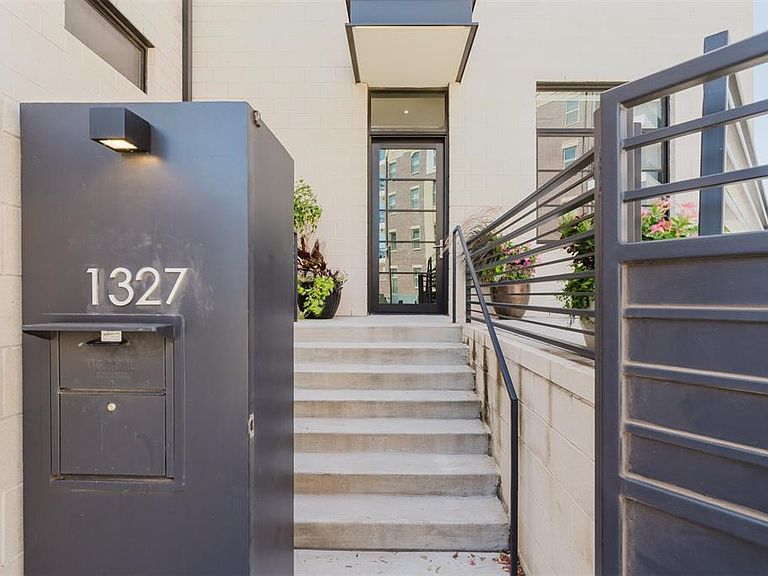
Experience Villa Teresa- a state-of-the-art condominium development in the heart of Midtown, set to the backdrop of the downtown OKC skyline. 1327 N. Dewey Avenue is a spacious tri-level home, carefully designed with use the finest materials and finishes. Villa Teresa's contemporary architecture is embodied in this 3 bed, 3 full bath, 1 half bath, and soaring ceilings throughout. This exquisite home boasts 2030 SF of living space, two car garage, and front terrace as well as stunning views of Midtown from the living room and 3rd floor balcony. The design created by Fitzsimmons Architects is a modern reflection of the historic neighborhood. This unit boasts custom cabinets, Blanco Kitchen Faucet & Sink, Miele Appliance package, Toto & Symmons fixtures, Lutron Automated lighting system, elevator, automatic shades, custom drapery, heated primary bathroom floor and custom California Closet. Contemporary architecture & serene courtyards make up a self-contained sanctuary of tri-level townhomes & fashionable flats that have re-imagined the lifestyle of a Midtown resident.
Getting Around
 Very Walkable
 Good Transit
 Very Bikeable
Schools
Construction
Condition
- Year built: 2021
Materials
- Foundation: Slab
- Roof: Other
- Construction materials: Brick & Frame
Other
- Builder name: Lippert Bros Inc
Type & Style
- Home type: Townhouse
- Architectural style: Modern
- Property subType: Townhouse
Interior
Appliances
- Appliances included: Dishwasher,Disposal,Microwave,Refrigerator,Free-Standing Gas Oven,Free-Standing Gas Range
- Laundry features: Laundry Room
Bedrooms & Bathrooms
- Bedrooms: 3
- Bathrooms: 4
- Full bathrooms: 3
- 1/2 bathrooms: 1
Features
- Ceiling Fan(s)
- Window features: Window Treatments
- Flooring: Tile,Wood
- Fireplace features: None
Heating & Cooling
- Heating features: Zoned
- Cooling features: Zoned
Interior Area
- Total structure area: 2,030
- Total interior livable area: 2,030 sqft
Property
Details
- Parcel number: 1327NDewey73103
- Special condition: None
Features
- Exterior features: Balcony
- Fencing: Masonry
Lot
- Features: Corner Lot
Parking
- Total spaces: 2
- Parking features: Garage
- Has garage: Yes
- Attached garage spaces: 2
- Covered spaces: 2