



8300 Lambert Way, Edmond, OK, 73034
About This Home
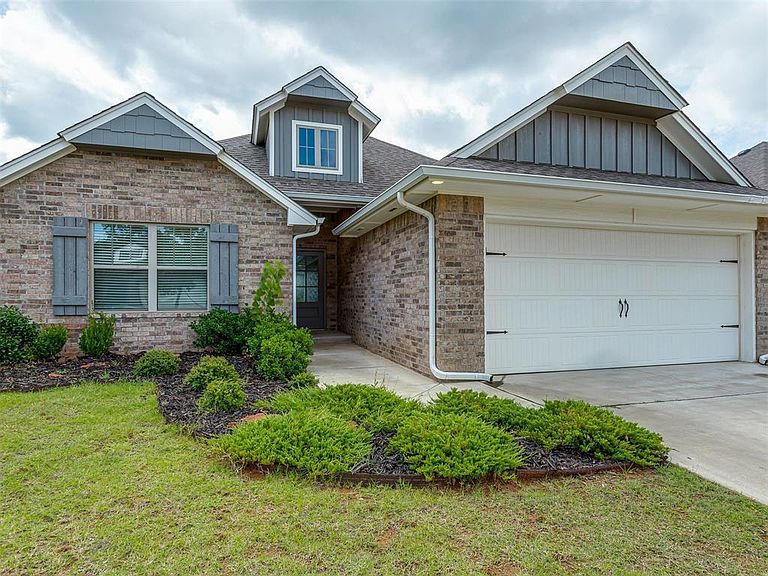
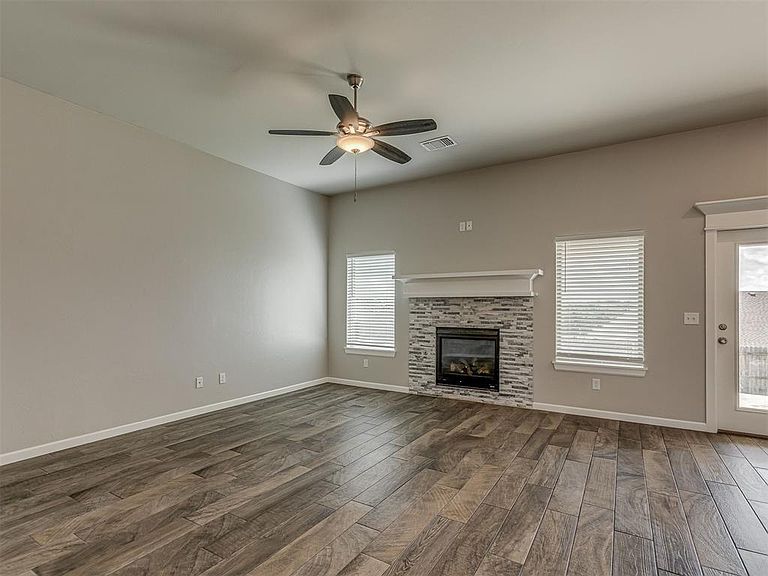
Designed for comfort, convenience, and modern living, this exceptional property offers a combination of desirable features and thoughtful upgrades that continue to stand out in today's market. The open floorplan creates a spacious and inviting atmosphere where the main living areas flow seamlessly together, providing flexibility for both everyday living and entertaining. A gas fireplace serves as a welcoming focal point within the living area, adding warmth and character while creating a comfortable gathering space. The kitchen is equally impressive, featuring a generous pantry that provides excellent storage and helps keep the space organized and functional. The primary suite offers a true retreat with a large bedroom designed for comfort and relaxation. The adjoining bathroom includes a double sink vanity, a Jetta tub, a walk in shower, and a spacious walk in closet. Together, these features create a private space that balances luxury and practicality. Outdoor living is a standout feature of the property. The covered back patio serves as an extension of the home and is enhanced by a wood burning fireplace that creates a welcoming atmosphere throughout the year. Whether enjoying a quiet evening outdoors or entertaining guests, this space offers comfort and versatility. Smart home features provide modern convenience, while a whole home air filtration system contributes to a comfortable indoor environment. Community amenities include a neighborhood park and soccer and football field, offering additional opportunities to enjoy the outdoors and stay active close to home. Combining an open layout, spacious primary suite, indoor and outdoor fireplaces, smart technology, community amenities, and thoughtful upgrades throughout, this property delivers the comfort, functionality, and lifestyle that continue to attract strong interest in today's market.
Getting Around
 Car-Dependent
 Very Limited Transit
 Somewhat Bikeable
Schools
Construction
Condition
- Year built: 2022
Materials
- Foundation: Slab
- Roof: Composition
- Construction materials: Brick,Brick & Frame
Type & Style
- Home type: SingleFamily
- Architectural style: Traditional
- Property subType: Single Family Residence
Interior
Bedrooms & Bathrooms
- Bedrooms: 4
- Bathrooms: 2
- Full bathrooms: 2
Features
- Number of fireplaces: 2
- Fireplace: Yes
Heating
- Heating features: Has Heating (Unspecified Type)
Interior Area
- Total structure area: 1,649
- Total interior livable area: 1,649 sqft
Property
Details
- Parcel number: 8300NONELambert73034
- Special condition: None
Features
- Levels: One
- Stories: 1
- Patio & porch: Patio,Porch
Lot
- Lot size: 6,599 sqft
- Features: Interior Lot
Parking
- Total spaces: 2
- Parking features: Garage
- Has garage: Yes
- Attached garage spaces: 2
- Covered spaces: 2