



803 Kings Oak Ct Unit 3, Charleston, SC, 29492
About This Home
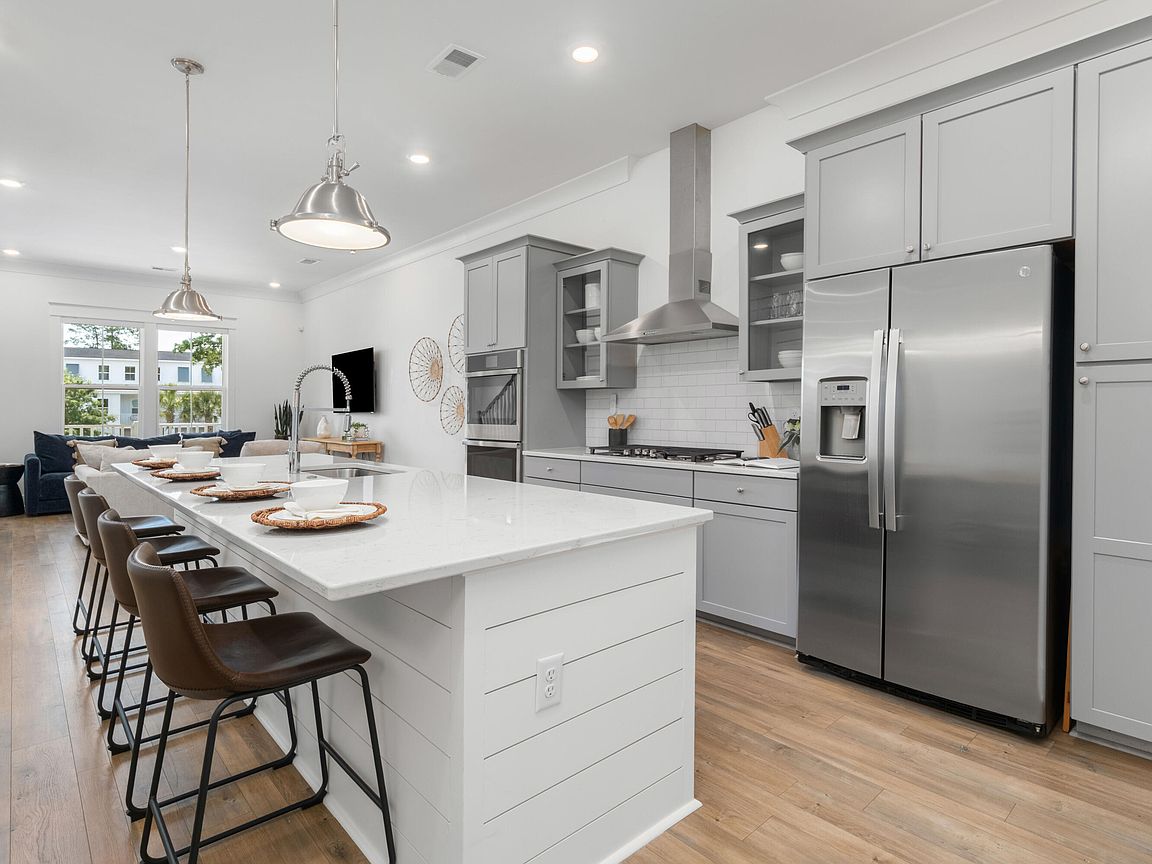
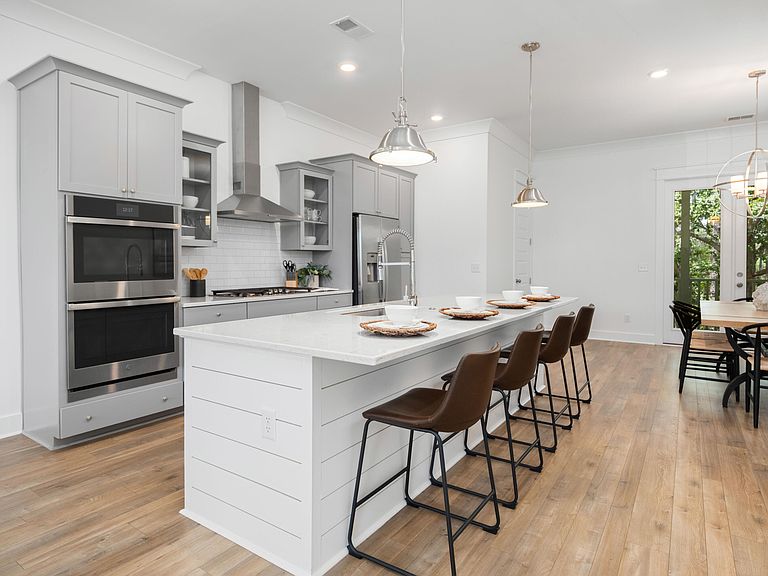
Welcome home to a private wooded and marsh backdrop with bright and open living spaces. This stunning and immaculate two-bedroom, 2.5 bathroom townhouse-style home enjoys an ELEVATOR, an unparalleled location, and private views.The main floor boasts a seamless flow between the kitchen, dining, and living areas. The culinary kitchen is equipped with higher-end appliances, a fabulously large island, gas cooktop, and generous storage. The main floor also features durable and stunning LVP flooring, a wonderful screened porch, a front balcony, newer paint, remote blinds, and a half bath. Upstairs you will immediately note the newer high-level carpet and two fabulously sized bedrooms, and upper laundry room.The primary suite features breathtaking views, a walk-in closet, and a spa-like bath with an oversized shower and double sinks. The second bedroom also features a walk-in closet and its own private bath. This home features a drive-under two-car garage with Tesla charging station, and generous additional storage and flex space. Outside, the community allows each home to fence a portion of yard that backs to this private and premium location. Governor's Cay features a fabulous community pool, and is only minutes from Daniel Island and Mt. Pleasant. Looking to relax? Step outside onto your screened porch and take in the private views, or meander down the walking paths to the amenities island that is equipped with a floating boat ramp, and a lengthy private fishing dock. Residents can launch kayaks directly from the floating dock into the local tidal creeks. These low maintenance homes are popular both for their layout and location. Welcome home! All information is provided to the best of the listing agent's knowledge and is deemed reliable but not guaranteed. Square footage, school districts, and all material details should be independently verified by the Buyer and Buyer's Agent prior to closing.
Getting Around
 Car-Dependent
 No Nearby Transit
 Somewhat Bikeable
Schools
Construction
Condition
- Year built: 2021
Materials
- Foundation: Raised
- Roof: Architectural
- Construction materials: Cement Siding
Type & Style
- Home type: Condo
- Property subType: Condominium
Interior
Bedrooms & Bathrooms
- Bedrooms: 2
- Bathrooms: 3
- Full bathrooms: 2
- 1/2 bathrooms: 1
Features
- Ceiling - Smooth,High Ceilings,Elevator,Kitchen Island,Walk-In Closet(s)
- Window features: Window Treatments
- Flooring: Carpet,Ceramic Tile,Luxury Vinyl
Heating & Cooling
- Heating features: Forced Air
- Cooling features: Central Air
Interior Area
- Total structure area: 1,791
- Total interior livable area: 1,791 sqft
Property
Details
- Parcel number: 2711504037
- Attached to another structure: Yes
Features
- Levels: Two
- Stories: 2
- Patio & porch: Front Porch,Screened
Lot
- Features: Cul-De-Sac,Interior Lot,Wooded
Parking
- Total spaces: 2
- Parking features: Garage,Garage Door Opener
- Has garage: Yes
- Attached garage spaces: 2
- Covered spaces: 2