



1817 Gordon Ct, Norwalk, IA, 50211
About This Home
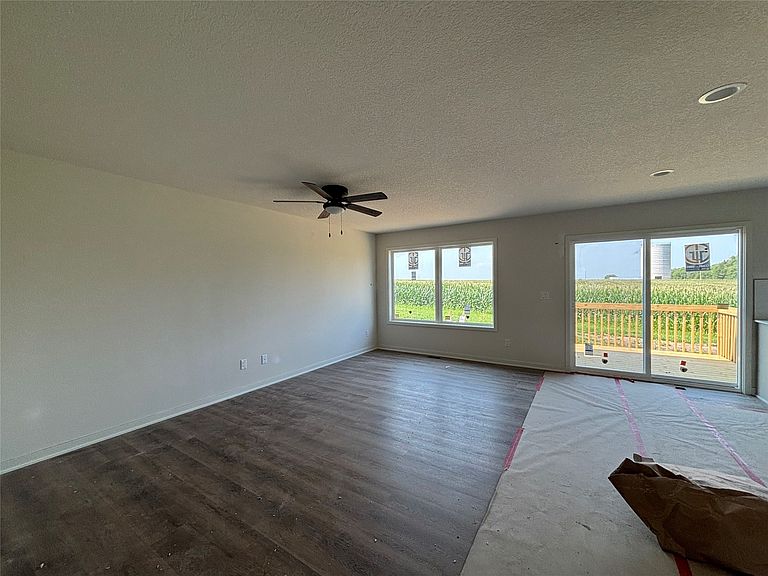
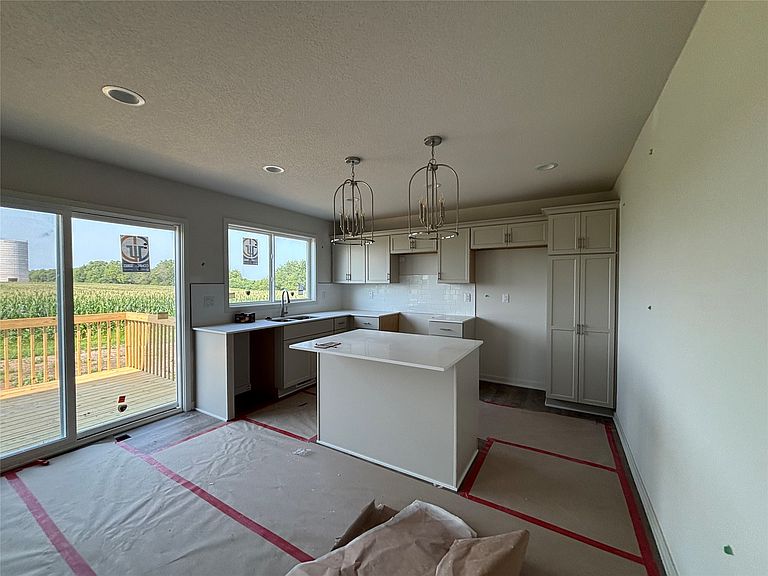
The Clarendon Hills 2-story plan from Tanzanite Homes! Affordability meets quality in this stylish 2 story plan. This home features 3 bedrooms and 2.5 baths to accommodate your needs. The highly functional kitchen offers an abundance of cabinets, generous counter space, and a convenient pantry cabinet, making cooking and meal preparation a breeze. Finishing the main level is an open great room and half bathroom. Upstairs, the primary bedroom awaits, complete with a shower, double bowl vanity and a spacious walk-in closet for your relaxation and convenience. Additionally, there are two more bedrooms, a full bath, and a laundry room, ensuring practicality at every turn. More unbelievable features, low-maintenance vinyl siding and passive radon mitigation system. This home comes fully equipped with essential appliances, including an electric range, dishwasher, and microwave, because why stop at amazing when you can achieve the impossible? Home is in Hughes Century Crossing, a popular Norwalk neighborhood near new restaurants and attractions. The HOA is established but currently there are no dues, this could change without notice.
Getting Around
 Car-Dependent
 Very Limited Transit
 Somewhat Bikeable
Schools
Construction
Condition
- Property condition: New Construction
- New construction: Yes
- Year built: 2026
Materials
- Foundation: Poured
- Roof: Asphalt,Shingle
- Construction materials: Stone,Vinyl Siding
Other
- Builder name: Tanzanite Homes
Type & Style
- Home type: SingleFamily
- Architectural style: Two Story
- Property subType: Single Family Residence
Interior
Appliances
- Appliances included: Dishwasher,Microwave,Stove
- Laundry features: Upper Level
Basement
- Has basement: Yes
- Basement: Egress Windows,Unfinished
Bedrooms & Bathrooms
- Bedrooms: 3
- Bathrooms: 3
- Full bathrooms: 1
- 3/4 bathrooms: 1
- 1/2 bathrooms: 1
Features
- Dining Area
- Flooring: Carpet
Heating & Cooling
- Heating features: Forced Air,Gas,Natural Gas
- Cooling features: Central Air
Interior Area
- Total structure area: 1,456
- Total interior livable area: 1,456 sqft
Property
Details
- Parcel number: 63250030120
- Zoning: R
Features
- Levels: Two
- Stories: 2
- Patio & porch: Deck
- Exterior features: Deck
Lot
- Lot size: 4,521 sqft
- Features: Rectangular Lot
Parking
- Total spaces: 2
- Parking features: Attached,Garage,Two Car Garage
- Has garage: Yes
- Attached garage spaces: 2
- Covered spaces: 2