


300 Reuben Boise Rd, Dallas, OR, 97338
About This Home
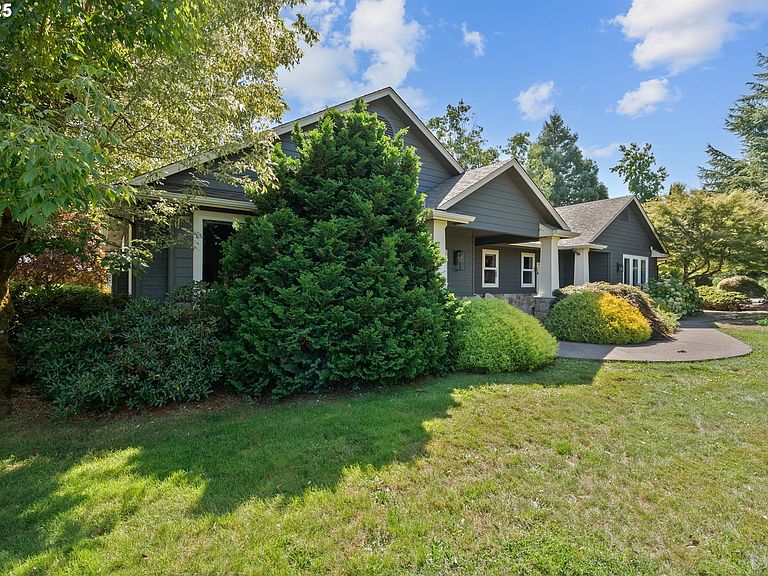
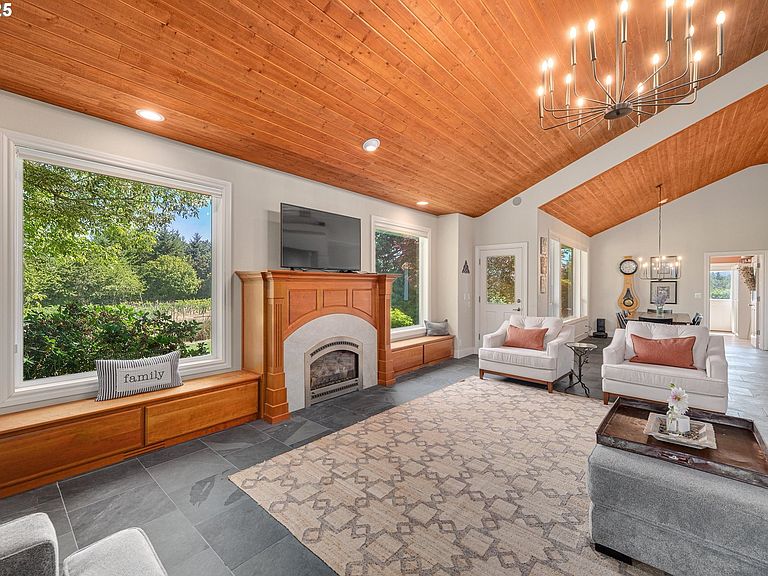
Motivated Seller! Exceptional property with beautifully updated residence, private cottage, event center, and established vineyard. The property showcases an event center (3,658 SF) with a bridal suite, catering kitchen, two restrooms, sound system, wood floors, and a stone fireplace; a private 2BD/2.5BA residence (2,493 SF) with office, studio/sunroom, renovated gourmet kitchen, vaulted wood ceilings, gas fireplace, large laundry, and oversized 2-car garage; and a charming 1BD/1BA cottage (993 SF) with office, spacious kitchen, gas fireplace, laundry, and private deck. The beautifully landscaped grounds feature mature plantings, sprinkler systems, an expansive event lawn with stone walkway, staging area, 400-amp power, and overhead string lighting—all set against stunning vineyard, Mt. Hood, and forested foothill views. Included outbuildings with power and concrete floors: GP Building (2,025 SF) and Machine Shed (900 SF). Centrally located in the coastal foothills just 18 miles west of Salem, with easy access to Portland and Eugene airports and under an hour to the Coast. Additional opportunities to purchase a growing Turn-Key Wedding & Event Venue business with a 25-year legacy (w/associated FF&E), farm related equipment, and recently established and gaining recognition wine label, and wine inventory. Request brochure for additional details – active business DO NOT DISTURB. Seller is open to reviewing all reasonable offers.
Getting Around
 Car-Dependent
 Very Limited Transit
 Somewhat Bikeable
Schools
Construction
Condition
- Property condition: Resale
- Year built: 1999
Materials
- Foundation: Concrete Perimeter,Slab
- Roof: Composition,Shingle
- Construction materials: Cement Siding,Lap Siding,Stone
Type & Style
- Home type: SingleFamily
- Property subType: Residential,Single Family Residence
Interior
Appliances
- Appliances included: Built In Oven,Cooktop,Dishwasher,Disposal,Free-Standing Refrigerator,Stainless Steel Appliance(s),Propane Water Heater
- Laundry features: Laundry Room
Basement
- Basement: None
Bedroom2
- Features: Walkin Closet
- Level: Main
Bedrooms & Bathrooms
- Bedrooms: 2
- Bathrooms: 3
- Full bathrooms: 2
- Partial bathrooms: 1
- Main level bathrooms: 3
Dining Room
- Features: Slate Flooring
- Level: Main
Features
- Central Vacuum,High Speed Internet,Sound System,Vaulted Ceiling(s),Bathroom,Pantry,Sink,Walk-In Closet(s),Cook Island,Gourmet Kitchen,Quartz,Double Vanity,Shower
- Window features: Vinyl Frames
- Flooring: Laminate,Slate,Tile,Wall to Wall Carpet
- Fireplace features: Propane
Heating & Cooling
- Heating features: Forced Air,Fireplace(s)
- Cooling features: Central Air
Interior Area
- Total structure area: 2,493
- Total interior livable area: 2,493 sqft
Kitchen
- Features: Cook Island, Dishwasher, Gourmet Kitchen,Builtin Oven, Free Standing Refrigerator, Quartz, Slate Flooring
- Level: Main
Living Room
- Features: Fireplace,Slate Flooring, Vaulted Ceiling
- Level: Main
Master Bedroom
- Features: Double Sinks, Ensuite, Shower, Tile Floor, Walkin Closet, Wallto Wall Carpet
- Level: Main
Property
Accessibility
- Accessibility features: One Level,Parking,Utility Room On Main,Accessibility
Details
- Parcel number: 165251
- Zoning: FF
Features
- Levels: One
- Stories: 1
- Patio & porch: Covered Patio,Patio
- Exterior features: Fire Pit,Garden,RV Hookup,Yard,Exterior Entry
- Fencing: Fenced
- Has view: Yes
- View description: Trees/Woods,Vineyard
Lot
- Lot size: 22.09 Acres
- Features: Gentle Sloping,Wooded,Sprinkler,Acres 20 to 50
Parking
- Total spaces: 2
- Parking features: Driveway,RV Access/Parking,Attached
- Has garage: Yes
- Attached garage spaces: 2
- Covered spaces: 2
- Has uncovered spaces: Yes