



2864 Lexington Pl N, Roseville, MN, 55113
About This Home
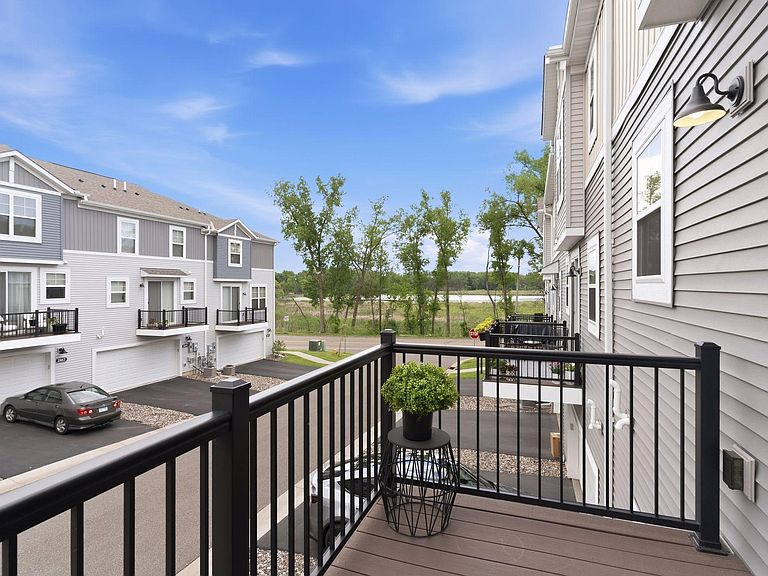
Welcome home! This rare newer-construction townhome offers the perfect blend of modern design, convenience, and flexibility in one of Roseville's most desirable locations. Tucked away in a quiet neighborhood while providing quick access to Highway 36, Snelling Avenue, County Road E, and nearby Shoreview amenities, you'll enjoy the best of both worlds. Outdoor enthusiasts will love nearby parks, trails, and the short walk to beautiful Lake Josephine. Conveniently located near several private colleges and universities—including Bethel University, and Northwestern—the location is ideal for a variety of lifestyles. Inside, the open-concept main level is designed for everyday living and entertaining, featuring an oversized center island, spacious kitchen, convenient half bath, and private deck. Upstairs, you'll find a generous primary suite with a private bath, plus the convenience of second-floor laundry. The standout feature is the professionally converted lower level, creating a true fourth bedroom with endless possibilities—perfect for guests, a home office, fitness room, or additional living space. Whether you're looking for a low-maintenance home, room to grow, or flexible space to fit your lifestyle, this home delivers. Don't miss this exceptional opportunity!
Getting Around
 Car-Dependent
 Minimal Transit
 Somewhat Bikeable
Schools
Construction
Condition
- Year built: 2021
Materials
- Roof: Age 8 Years or Less
- Construction materials: Concrete,Stone
Type & Style
- Home type: Townhouse
- Property subType: (TH) Side x Side
Interior
Appliances
- Appliances included: Air-To-Air Exchanger,Dishwasher,Disposal,Dryer,Gas Water Heater,Microwave,Range,Refrigerator,Stainless Steel Appliance(s),Washer
- Laundry features: Laundry Closet,Upper Level
Basement
- Has basement: Yes
- Basement: Egress Window(s),Finished
Bedroom
- Level: Upper
- Area: 182
- Dimensions: 14x13
Bedroom2
- Level: Upper
- Area: 100
- Dimensions: 10x10
Bedroom3
- Level: Upper
- Area: 140
- Dimensions: 14x10
Bedroom4
- Level: Lower
- Area: 238
- Dimensions: 17x14
Bedrooms & Bathrooms
- Bedrooms: 4
- Bathrooms: 3
- Full bathrooms: 1
- 3/4 bathrooms: 1
- 1/2 bathrooms: 1
Dining Room
- Level: Main
- Area: 182
- Dimensions: 14x13
Features
- Number of fireplaces: 1
- Fireplace features: Electric
- Fireplace: Yes
- Finished area below ground: 338
- Finished area above ground: 1,744
Heating & Cooling
- Heating features: Forced Air
- Cooling features: Central Air
Interior Area
- Total structure area: 2,082
- Total interior livable area: 2,082 sqft
Kitchen
- Level: Main
- Area: 160
- Dimensions: 16x10
Living Room
- Level: Main
- Area: 240
- Dimensions: 16x15
Property
Accessibility
- Accessibility features: None
Details
- Parcel number: 022923320139
- Attached to another structure: Yes
- Zoning description: Residential-Single Family
- Foundation area: 866
Features
- Levels: Two
- Stories: 2
- Pool features: None
- Patio & porch: Deck
- Fencing: None
Lot
- Lot size: 1,611 sqft
- Lot size dimensions: 59 x 24
Parking
- Total spaces: 2
- Parking features: Attached,Asphalt,Tuckunder Garage
- Has garage: Yes
- Attached garage spaces: 2
- Covered spaces: 2