
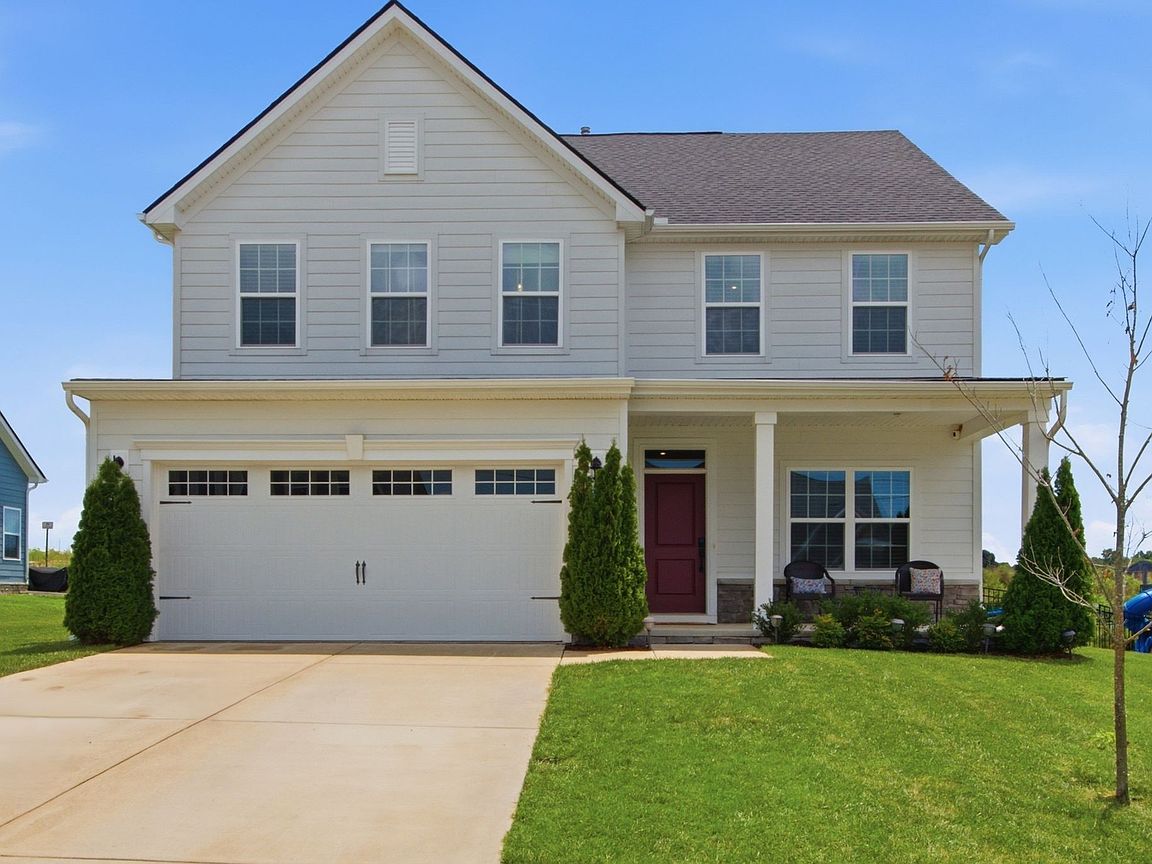

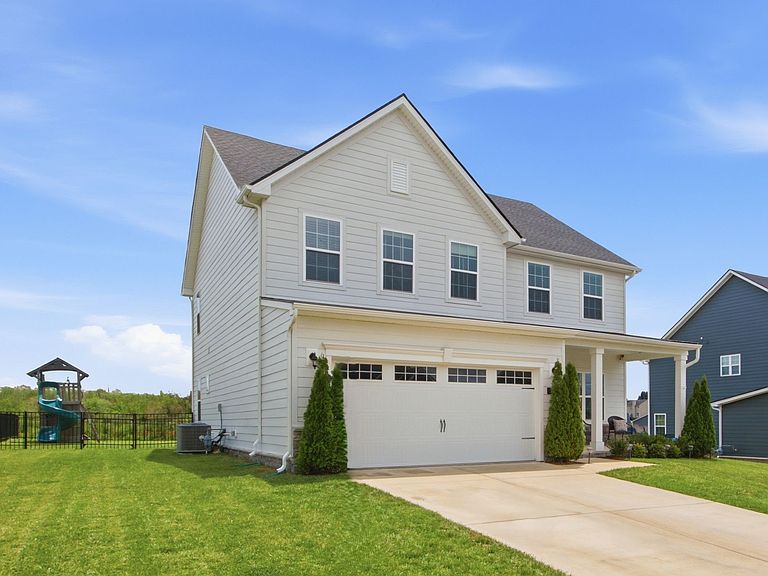


3032 Manchester Dr, Spring Hill, TN, 37174
About This Home
Adorable, bright and move in ready home where outdoor living is a delight! Sit on your front porch and chat with the neighbors or enjoy the afternoon on your screened in back porch watching the kids play in the fenced in back yard! Enter through the front door to find a study/flex room on your right. Walk back into the huge family room that is open to the gourmet kitchen with a 10 foot island, built in wall oven and microwave, gas range, vent hood, quartz countertops, tile backsplash and stainless appliances. Take a walk up the hardwood staircase to find 4 bedrooms and 2 full baths. The owner's suite is14x20 with a walk in closet large enough to convert into a nursery plus a large bathroom with double vanities and a tile roman shower with a bench. The secondary bedrooms are generously sized and the laundry room is upstairs for convenience! Upgraded features include: LVP main floor, accent trim in foyer, accent wall in study, accent trim in bedroom 2, staggered cabinets, tray ceiling in owner's suite, quartz countertops throughout, matte black hardware, extra windows, long driveway, private lot. Fantastic location only 2 Minutes to the new Publix, 2 minutes to Fischer Park, 3 minutes to Saturn Pkwy and 5 minutes to Towhee!
Getting Around
 Car-Dependent
 Very Limited Transit
 Somewhat Bikeable
Schools
Construction
Condition
- Year built: 2022
Materials
- Roof: Asphalt
- Construction materials: Fiber Cement,Stone
Type & Style
- Home type: SingleFamily
- Architectural style: Cottage
- Property subType: Single Family Residence,Residential
Interior
Appliances
- Appliances included: Built-In Electric Oven,Gas Range,Dishwasher,Disposal,Microwave,Stainless Steel Appliance(s)
Basement
- Basement: None
Bedroom1
- Features: Extra Large Closet
- Level: Extra Large Closet
- Area: 280
- Dimensions: 14x20
Bedroom2
- Area: 143
- Dimensions: 13x11
Bedroom3
- Area: 132
- Dimensions: 12x11
Bedroom4
- Area: 121
- Dimensions: 11x11
Bedrooms & Bathrooms
- Bedrooms: 4
- Bathrooms: 3
- Full bathrooms: 2
- 1/2 bathrooms: 1
Dining Room
- Features: Combination
- Level: Combination
- Area: 130
- Dimensions: 13x10
Features
- Kitchen Island
- Flooring: Carpet,Laminate,Tile
- Finished area above ground: 2,526
Heating & Cooling
- Heating features: Central
- Cooling features: Central Air
Interior Area
- Total structure area: 2,526
- Total interior livable area: 2,526 sqft
Kitchen
- Area: 160
- Dimensions: 10x16
Living Room
- Features: Great Room
- Level: Great Room
- Area: 323
- Dimensions: 19x17
Master Bathroom
- Features: Double Vanity
- Level: Double Vanity
Other
- Features: Office
- Level: Office
- Area: 121
- Dimensions: 11x11
Property
Details
- Parcel number: 049A E 03100 000
- Special condition: Standard
Features
- Levels: Two
- Stories: 2
- Patio & porch: Patio,Covered,Porch
- Fencing: Back Yard
- Topography of land: Level
Lot
- Lot size: 10,018 sqft
- Features: Level
- Lot size dimensions: 80 x 125
Parking
- Total spaces: 2
- Parking features: Garage Door Opener,Garage Faces Front
- Has garage: Yes
- Attached garage spaces: 2
- Covered spaces: 2