



74 Aspen Way, Dallas, GA, 30157
About This Home
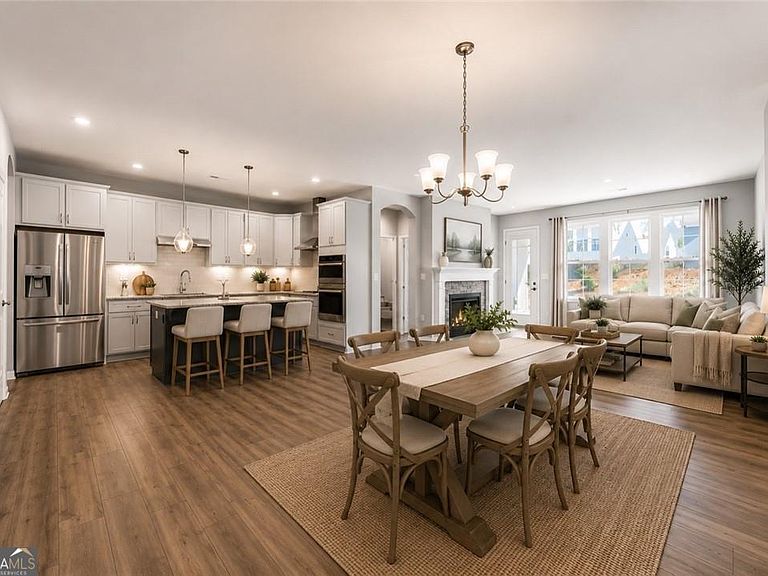
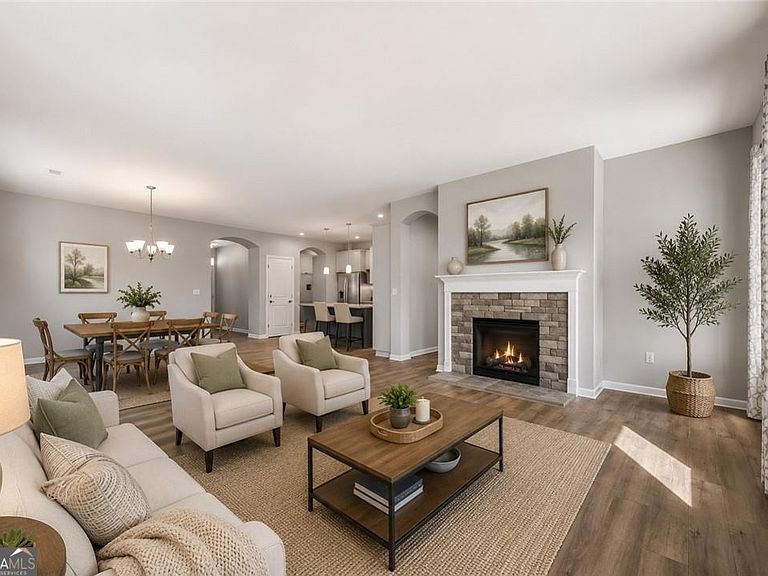
Skip the wait for new construction and move right into this stunning, like-new home! Enjoy easy, low-maintenance living in this beautifully appointed stepless ranch located in a desirable 55+ gated community in Dallas, Georgia. The thoughtfully designed open-concept floor plan features a spacious family room with a cozy fireplace, perfect for entertaining or relaxing at home. A flexible bonus room offers the ideal space for a den, home office, or third bedroom. The beautiful kitchen showcases granite countertops, a breakfast island, abundant cabinetry, and a seamless flow into the dining and living areas. The oversized primary suite includes a generous walk-in closet and a private bath with a double vanity, oversized shower, and tile flooring. Start your mornings with coffee or unwind in the evenings on the covered back porch. Community amenities and HOA-maintained features provide added convenience and peace of mind, allowing you to enjoy an active, low-maintenance lifestyle. Conveniently located near shopping, dining, medical facilities, and everyday conveniences. Seller will contribute $5,500 toward closing costs. Seller is motivated-bring us an offer!
Getting Around
 Car-Dependent
 Very Limited Transit
 Somewhat Bikeable
Schools
Construction
Condition
- Property condition: Resale
- Year built: 2022
Materials
- Foundation: Slab
- Roof: Composition
- Construction materials: Concrete,Stone
Type & Style
- Home type: SingleFamily
- Architectural style: Ranch
- Property subType: Single Family Residence
Interior
Appliances
- Appliances included: Dishwasher,Disposal,Microwave
- Laundry features: Laundry Closet
Basement
- Basement: None
Bedrooms & Bathrooms
- Bedrooms: 2
- Bathrooms: 2
- Full bathrooms: 2
- Main level bathrooms: 2
- Main level bedrooms: 2
Features
- Double Vanity,High Ceilings,Master On Main Level,Walk-In Closet(s)
- Window features: Double Pane Windows
- Flooring: Carpet,Vinyl
- Number of fireplaces: 1
- Fireplace features: Family Room
- Fireplace: Yes
- Finished area below ground: 0
- Finished area above ground: 0
- Common walls with other units/homes: No Common Walls
Heating & Cooling
- Heating features: Central,Forced Air,Natural Gas
- Cooling features: Central Air
Interior Area
- Total structure area: 0
Kitchen
- Features: Kitchen Island,Pantry,Solid Surface Counters
Property
Details
- Parcel number: 89188
Features
- Levels: One
- Stories: 1
- Waterbody name: None
Lot
- Lot size: 5,662 sqft
- Features: Level
Parking
- Total spaces: 2
- Parking features: Garage
- Has garage: Yes