


1415 Chase St, Osage, IA, 50461
3beds
2baths
1,208sqft
$275,000
$228price/sqft
$2,061/moest. monthly cost
$82,440/yrincome needed
About This Home
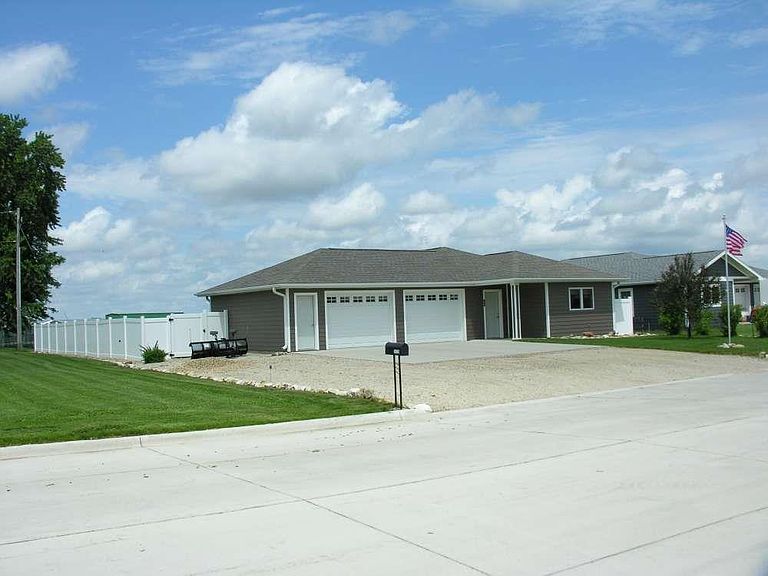
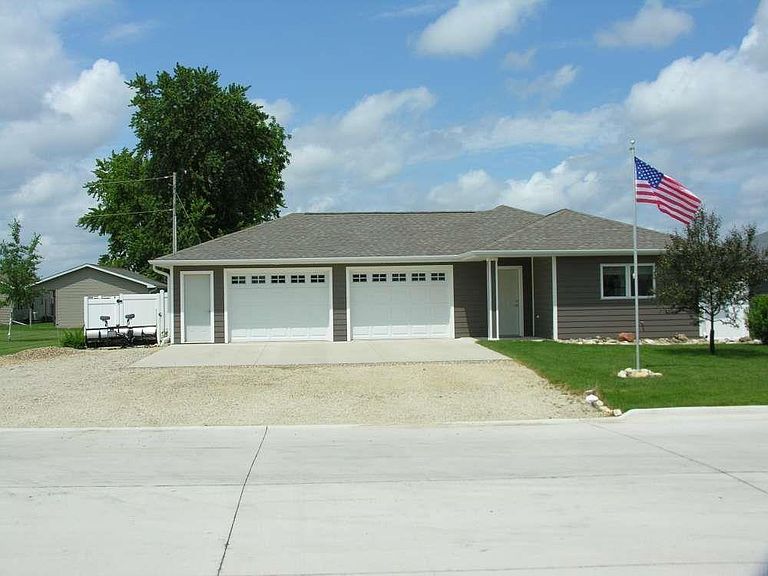
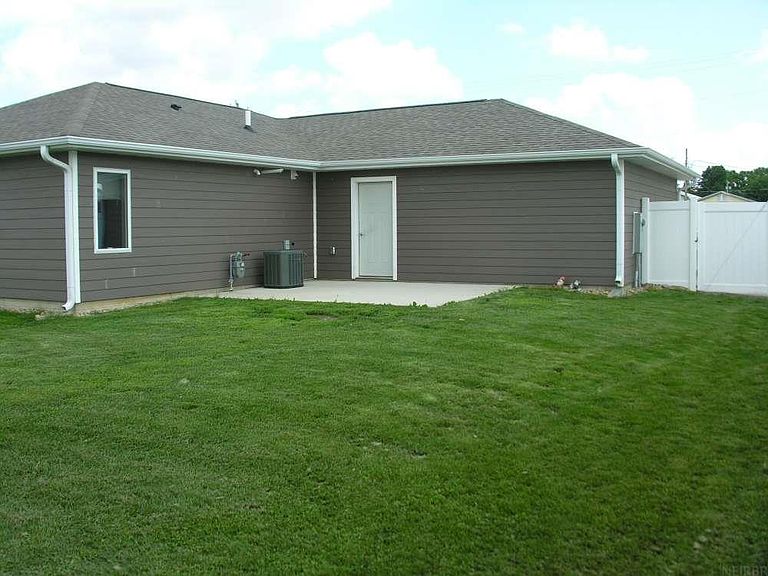
Five-year-old, one-owner, zero-entry, South-facing RANCH home along newly paved street with 30'x24' attached garage, 12'x20' utility shed, patio, and fully fenced year yard. There are three bedrooms, one and one-half baths, vaulted living areas, full set of appliances, Hayfield casement windows, and epoxy-coated garage floor. Call today to arrange an appointment to view this practical, highly efficient home!
Getting Around
40
 Car-Dependent
0
 Very Limited Transit
58
 Bikeable
Schools
6/10
6/10
8/10
Construction
Condition
- Year built: 2021
Materials
- Roof: Shingle,Asphalt
- Construction materials: Hardboard Siding
Other
- Builder name: L.R. Builders, Inc.
Type & Style
- Home type: SingleFamily
- Property subType: Single Family Residence
Interior
Appliances
- Appliances included: Dishwasher,Dryer,Disposal,Microwave,Free-Standing Range,Refrigerator,Washer,Electric Water Heater,Water Softener,Water Softener Owned
- Laundry features: 1st Floor,Laundry Room
Basement
- Has basement: Yes
- Basement: Slab
Bedrooms & Bathrooms
- Bedrooms: 3
- Bathrooms: 2
- Full bathrooms: 1
- 1/2 bathrooms: 1
Features
- Fireplace features: None
- Finished area below ground: 0
Heating & Cooling
- Heating features: Forced Air,Natural Gas
- Cooling features: Central Air
Interior Area
- Total interior livable area: 1,208 sqft
Master Bedroom
- Level: Main
- Area: 144
- Dimensions: 12'x12'
Other
- Level: Upper
Other
- Level: Main
Other
- Level: Lower
Property
Details
- Parcel number: 1924455022
- Zoning: R-2
- Special condition: Standard
Features
- Patio & porch: Patio,Covered
- Fencing: Fenced
Lot
- Lot size: 10,454 sqft
- Features: Landscaped,Level
- Lot size dimensions: 75'x142'
Parking
- Total spaces: 2
- Parking features: 2 Stall,Attached Garage,Built-In,Garage Door Opener
- Covered spaces: 2
- Carport spaces: 2