



5214 Tennessee Ridge Ct, Auburndale, FL, 33823
About This Home
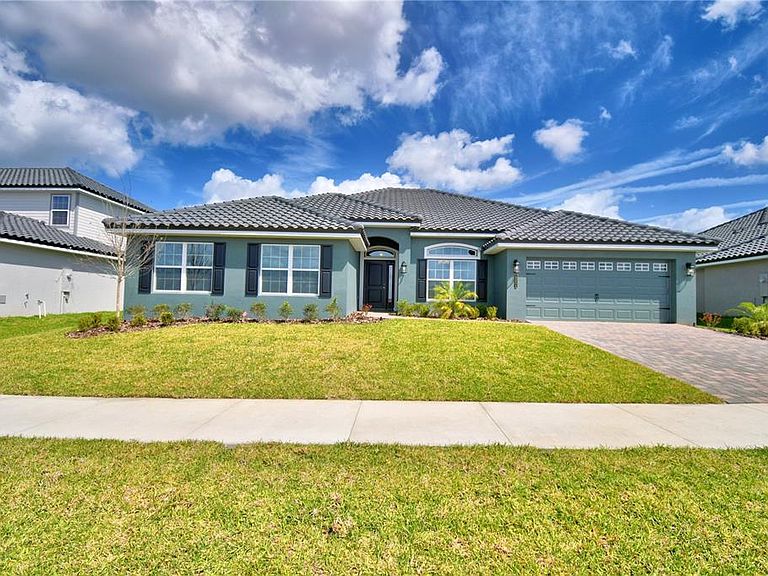
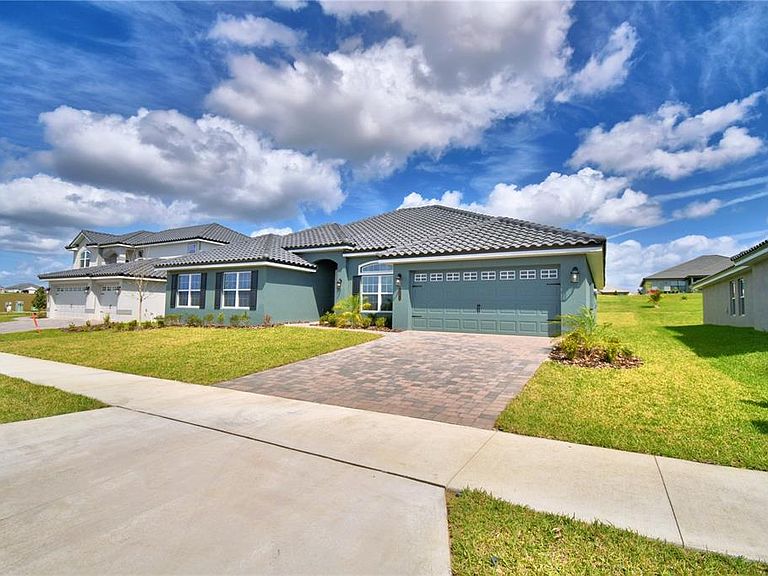
Step into the impressive 3000 floorplan, a 4-bedroom, 3-bath home with a 3-car garage that truly celebrates spacious living and luxurious details. While photos shown are of a completed model, not the actual home, this design offers everything a cooking enthusiast or anyone seeking a grand master suite could desire. From the moment you enter, you'll be drawn into a home that revolves around a spectacular, enormous kitchen. This space is the heart of the home, featuring a large center island, a peninsula, and an expansive eat-in area, along with a separate formal dining room. Whether you're hosting gatherings or enjoying everyday meals, this kitchen is a dream for anyone who loves to cook and entertain. Homeowners who choose this floorplan often highlight the walk-through pantry connecting the kitchen to a spacious laundry room, making daily routines a breeze. The primary suite is equally impressive, with a vast bedroom space, a tray ceiling with crown molding, and an ensuite that offers a double vanity, a tiled shower with glass door, and a luxurious soaking tub. In Lake Juliana Estates, this home offers not just space, but a lifestyle. Residents enjoy a gated community with a beautiful clubhouse, a fitness center, a pool overlooking the lake, sports courts, a playground, and a community boat ramp. It’s an ideal setting for those who want more than just a house—they want a home that complements their passions and lifestyle. Buyers looking for a home where the kitchen is truly the heart of family life will find everything they desire here. This floorplan is a perfect match for those who love to cook, entertain, and enjoy spacious, comfortable living with all the benefits of a vibrant community.
Getting Around
 Car-Dependent
 Very Limited Transit
 Somewhat Bikeable
Schools
Construction
Condition
- Property condition: Completed
- New construction: Yes
- Year built: 2025
Materials
- Foundation: Slab
- Roof: Tile
- Construction materials: Block,Stucco
Other
- Builder model: 3000B
- Builder name: Adams Homes
Type & Style
- Home type: SingleFamily
- Property subType: Single Family Residence
Interior
Appliances
- Appliances included: Cooktop,Dishwasher,Disposal,Electric Water Heater,Microwave
- Laundry features: Inside,Laundry Room
Bathroom2
- Features: Exhaust Fan,Granite Counters,Tub With Shower
- Level: First
Bathroom3
- Features: Exhaust Fan,Granite Counters,Tub With Shower
- Level: First
Bedroom2
- Features: Built-in Closet
- Level: First
Bedroom3
- Features: Walk-In Closet(s)
- Level: First
Bedroom4
- Features: Built-in Closet
- Level: First
Bedrooms & Bathrooms
- Bedrooms: 4
- Bathrooms: 3
- Full bathrooms: 3
Dining Room
- Level: First
Family Room
- Level: First
Features
- Cathedral Ceiling(s),Eating Space In Kitchen,High Ceilings,In Wall Pest System,Open Floorplan,Stone Counters,Thermostat,Tray Ceiling(s),Walk-In Closet(s)
- Window features: Double Pane Windows
- Flooring: Carpet,Ceramic Tile
Heating & Cooling
- Heating features: Central
- Cooling features: Central Air
Interior Area
- Total structure area: 3,600
- Total interior livable area: 3,000 sqft
Kitchen
- Features: Breakfast Bar,Granite Counters,Kitchen Island,Pantry
- Level: First
Laundry
- Level: First
Living Room
- Level: First
Primary Bathroom
- Features: Dual Sinks,En Suite Bathroom,Exhaust Fan,Garden Bath,Granite Counters,Tub with Separate Shower Stall,Water Closet/Priv Toilet,Window/Skylight in Bath,Linen Closet
- Level: First
Primary Bedroom
- Features: Walk-In Closet(s)
- Level: First
Property
Details
- Parcel number: 252709298387003800
- Special condition: None
Features
- Levels: One
- Stories: 1
- Patio & porch: Covered,Rear Porch
- Exterior features: Irrigation System,Lighting
- Waterfront features: Lake,Lake Privileges,Boat Ramp - Private
- Waterbody name: LAKE JULIANA
Lot
- Lot size: 10,454 sqft
- Features: Gentle Sloping,City Lot,Landscaped,Oversized Lot
Parking
- Total spaces: 2
- Parking features: Garage - Attached
- Has garage: Yes
- Attached garage spaces: 2
- Covered spaces: 2
Climate Risk is Financial Risk
Every home has a financial story beyond the listing price. Below, you’ll see the climate risks that could affect this property — and in Bills & Affordability, how those risks may influence repairs, insurance, utilities, and long-term value.
Biggest Threats for This Home
- Lightning

- Strong Wind

- Hurricane

- Wildfire

How This Home’s Risks Compare
FEMA Declared Disasters in Polk County and Florida
Understanding the Costs
Financial advisors generally recommend spending no more than 30% of your gross household income on housing costs. In practice, many households stretch to 35% or beyond — especially in high-cost markets.
Estimated Costs Today
| Monthly | Annual | |
|---|---|---|
| Mortgage | $2,657 | $31,884 |
| Home Insurance * | $390 | $4,680 |
| Property Taxes | $703 | $8,436 |
| Electricity | $301 | $3,622 |
| Total | $4,051 | $48,612 |
Income You'd Need if You Spent...
Florida FAIR Plan Programs

How Costs Could Change Over Time
Climate risk is quickly impacting all of the major home ownership costs. Adjust the growth rates and percentage of income spent on housing below to see how your housing costs could change over the next 10 years — and what income you'd need to keep up.
Comparing Against the Market
Price Per Sq Ft
vs Other Active Listings
Avg $/sqft
vs Homes Sold Last Month
Median $/sqft
Current Market Trends
Median Price Per Square Foot
The median price per square foot of homes sold in this area each month. Compare this to this listing's price per square foot to gauge whether the home is priced in line with recent sales.
Historicals for This Listing
Zestimate History ($/sqft)
No zestimate history available
Price History
| Date | Event | Price |
|---|---|---|
| 2026-04-25 | Price change | $525,526 |
| 2026-03-29 | Price change | $535,526 |
| 2025-12-29 | Price change | $555,526 |
| 2025-08-18 | Listed for sale | $547,526 |
 View on Zillow