



215 Solomia Ct, Peosta, IA, 52068
About This Home
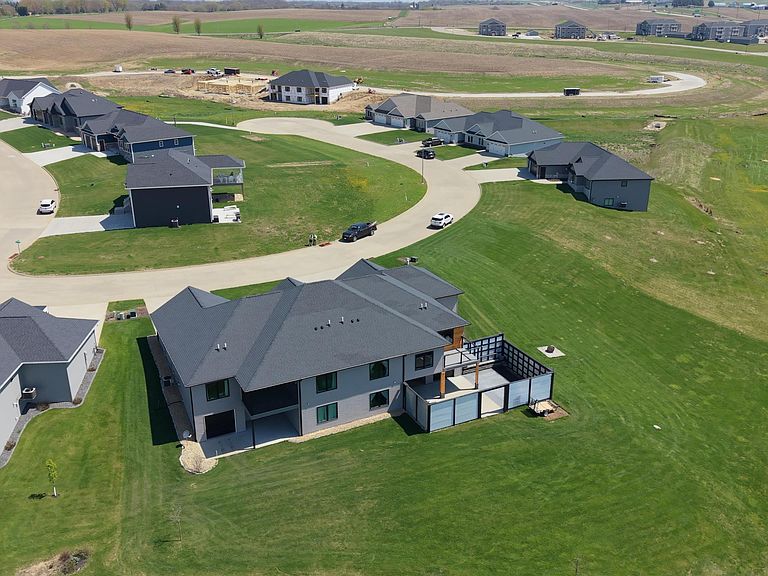
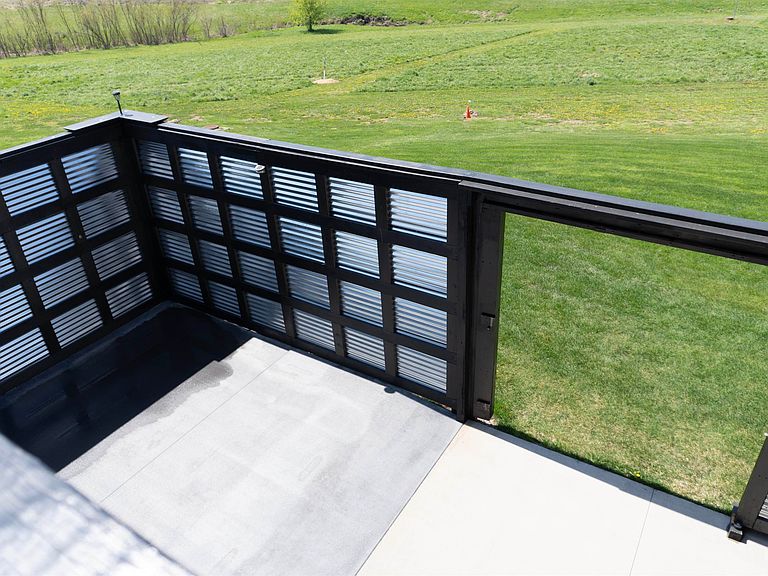
Beautiful 3-bedroom, 3.5-bath walkout townhome with a 4-car garage in the desirable Thunder Valley Estates community of Peosta. This thoughtfully designed custom home offers practical luxury with an open-concept layout and 1,631 sq ft on the main level. Step inside to abundant natural light and a spacious kitchen featuring granite countertops, custom cabinetry, stainless steel appliances, and convenient main-floor laundry. The primary suite is a true retreat, complete with a large tiled shower, double vanity, and oversized walk-in closet. Two additional bedrooms and 2.5 baths on the main level make everyday living effortless and comfortable. Additional highlights include a bright 4-season room, low-maintenance deck, and a finished walkout basement with a large family room, bedroom, and full bath—perfect for guests or relaxation. Outside, enjoy a generously sized lot with a tall privacy fence and the peace of a quiet cul-de-sac. Don’t miss your opportunity to own this exceptionally well-crafted townhome in one of Peosta’s most sought-after neighborhoods. Schedule your private showing today!
Getting Around
 Car-Dependent
 Very Limited Transit
 Somewhat Bikeable
Schools
Construction
Condition
- Year built: 2021
Materials
- Foundation: Concrete Perimeter
- Roof: Composition
- Construction materials: Cedar,Stone,Vinyl
Type & Style
- Home type: Townhouse
- Property subType: Townhouse
Interior
Appliances
- Appliances included: Refrigerator,Range,Dishwasher,Microwave,Washer,Dryer,Water Softener
- Laundry features: Main Level
Basement
- Has basement: Yes
- Basement: Full
Bedroom1
- Level: First
- Area: 210
- Dimensions: 14 x 15
Bedroom2
- Level: First
- Area: 121
- Dimensions: 11 x 11
Bedroom3
- Level: Lower
- Area: 165
- Dimensions: 11 x 15
Bedrooms & Bathrooms
- Bedrooms: 3
- Bathrooms: 4
- Full bathrooms: 3
- 1/2 bathrooms: 1
- Main level bathrooms: 3
- Main level bedrooms: 2
Family Room
- Level: Lower
- Area: 476
- Dimensions: 17 x 28
Features
- Window features: Window Treatments
- Fireplace features: None
- Finished area above ground: 1,631
Heating & Cooling
- Heating features: Forced Air
- Cooling features: Central Air
Interior Area
- Total interior livable area: 2,581 sqft
Kitchen
- Level: First
- Area: 240
- Dimensions: 12 x 20
Living Room
- Level: First
- Area: 306
- Dimensions: 17 x 18
Other
- Level: First
- Area: 54
- Dimensions: 6 x9
Property
Details
- Parcel number: 1410453013
- Attached to another structure: Yes
- Zoning: Res
Features
- Levels: One
- Stories: 1
- Patio & porch: Patio,Deck
- Fencing: Fenced
Lot
- Lot size: 0.51 Acres
- Lot size dimensions: Irregular
Parking
- Total spaces: 4
- Parking features: Attached,Underground
- Has garage: Yes