


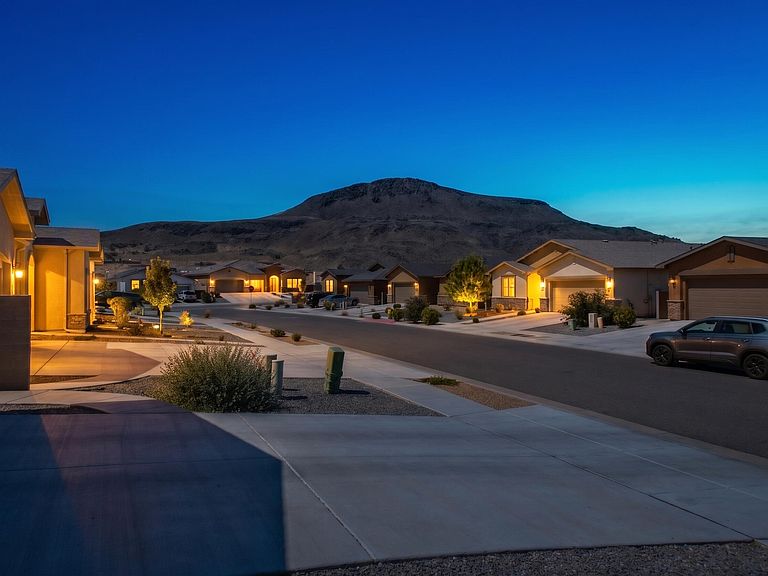

520 Pecos River Rd SW, Los Lunas, NM, 87031
About This Home
Beautifully maintained home in the highly desirable Jubilee community! Featuring rich oak wood flooring throughout, this thoughtfully designed residence offers an open-concept layout with a spacious kitchen, oversized island, upgraded lighting, and abundant cabinet and counter space. The flexible floor plan includes 2 bedrooms plus a versatile flex room, perfect for a home office, hobby space, or additional living area. All appliances convey, making this home truly move-in ready. Enjoy access to the community clubhouse and outstanding amenities like pickleball court, swimming pool, spa, pool tables, library, dog park, hiking trails all while living just minutes from shopping, dining, parks, and everyday conveniences. A wonderful opportunity to enjoy comfort, style, and easy living!
Getting Around
 Car-Dependent
 Very Limited Transit
 Somewhat Bikeable
Schools
Construction
Condition
- Property condition: Resale
- Year built: 2023
Materials
- Roof: Shingle
- Construction materials: Synthetic Stucco
Other
- Builder name: Avalon
Type & Style
- Home type: SingleFamily
- Property subType: Single Family Residence
Interior
Appliances
- Appliances included: Dryer,Dishwasher,Free-Standing Gas Range,Microwave,Refrigerator,Washer
- Laundry features: Washer Hookup,Electric Dryer Hookup,Gas Dryer Hookup
Bedrooms & Bathrooms
- Bedrooms: 2
- Bathrooms: 3
- Full bathrooms: 1
- 3/4 bathrooms: 1
- 1/2 bathrooms: 1
Features
- Ceiling Fan(s),Separate/Formal Dining Room,Dual Sinks,High Ceilings,Home Office,Kitchen Island,Main Level Primary,Pantry,Walk-In Closet(s)
- Window features: Double Pane Windows,Insulated Windows
- Flooring: Tile,Wood
Heating & Cooling
- Heating features: Combination
- Cooling features: Refrigerated
Interior Area
- Total structure area: 2,475
- Total interior livable area: 2,475 sqft
Property
Accessibility
- Accessibility features: Wheelchair Access
Details
- Parcel number: 1006039377177
- Zoning description: R-1
Features
- Levels: One
- Stories: 1
- Pool features: Community
- Patio & porch: Open,Patio
- Exterior features: Private Yard
- Fencing: Wall
Lot
- Lot size: 6,969 sqft
- Features: Landscaped
Parking
- Total spaces: 2
- Parking features: Attached,Finished Garage,Garage
- Has garage: Yes
- Attached garage spaces: 2
- Covered spaces: 2